Short answer
In Greensboro, a whole-house remodel almost always needs a building permit, since the city requires one for any structural work and for non-structural work over $15,000. We plan the job room by room, settle early whether you stay or move out, and pull the trade permits each phase needs.
A whole-house job is mostly a sequencing problem. The kitchen, baths, floors and paint all want to happen at once, yet the house still needs a working toilet and a place to sleep. We walk every room with you, then group the work so demolition and structural changes happen together.
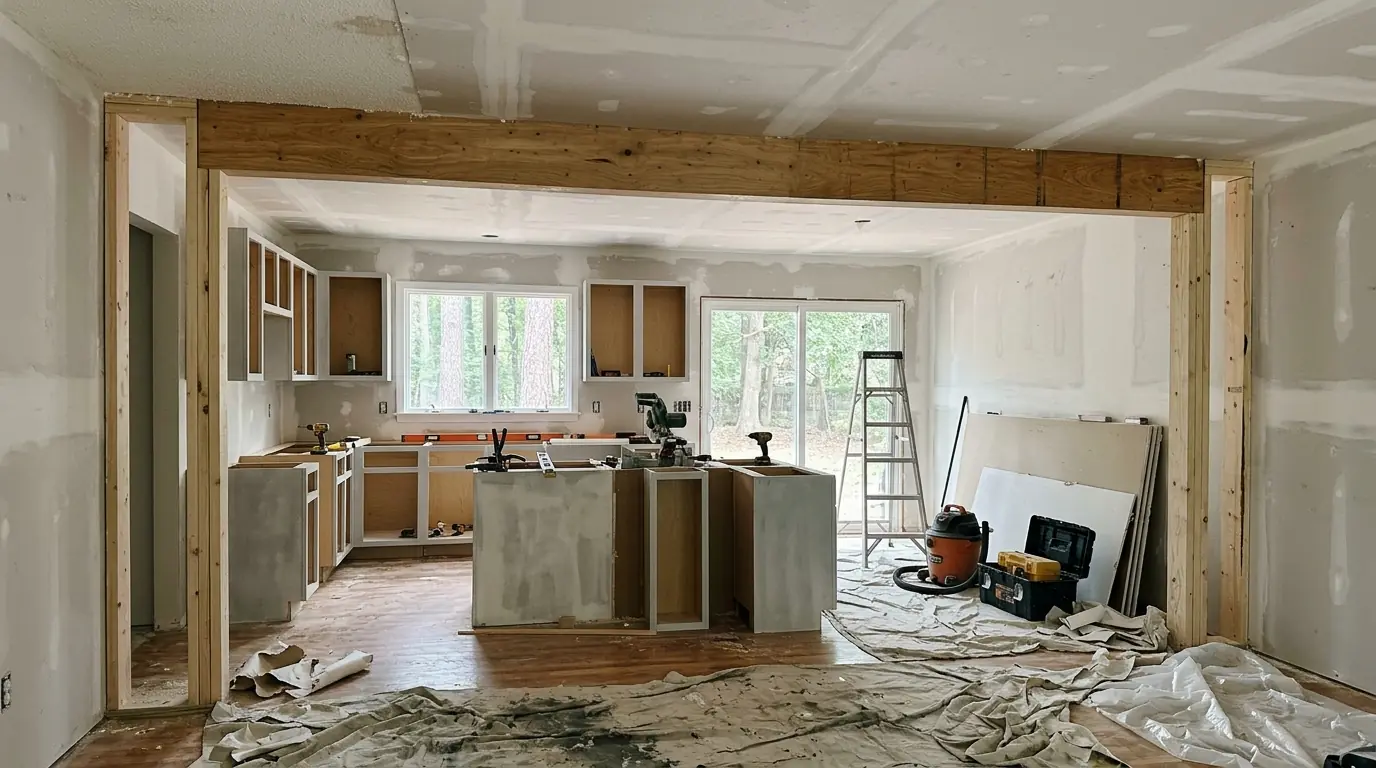
Houses from the 1960s to the 1980s tend to bring the same list: a closed-off kitchen, an untouched hall bath and an electrical panel that has been added onto. We look at all three before pricing anything. If a wall is coming out, the beam and posts get planned first.
What moves the price of whole-house remodeling
No source prices a whole house as one number; these cover the biggest pieces.
- Plumbing that moves Relocated sinks, toilets or showers need new drains and vents through the floor.
- Structural changes Each wall that comes out adds a beam, posts, permits and patching.
- Living in or moving out Phasing adds temporary kitchens and dust walls, so an empty house costs less.
- What's behind the walls Old wiring and rotted subfloor near baths show up once rooms open, so we carry an allowance.
| What the figure covers | Published range | Source |
|---|---|---|
| Midrange major kitchen remodel, Greensboro | $78,291 (job cost); resale value $37,103; 47.4% recouped | 2025 Cost vs. Value Report - Greensboro, NC (JLC / Zonda) |
| Midrange bath remodel, Greensboro | $24,385 (job cost); resale value $17,596; 72.2% recouped | 2025 Cost vs. Value Report - Greensboro, NC (JLC / Zonda) |
Published figures are averages from the sources named, not a quote. Your price comes after the walk-through.
How a phased remodel lets you keep living at home
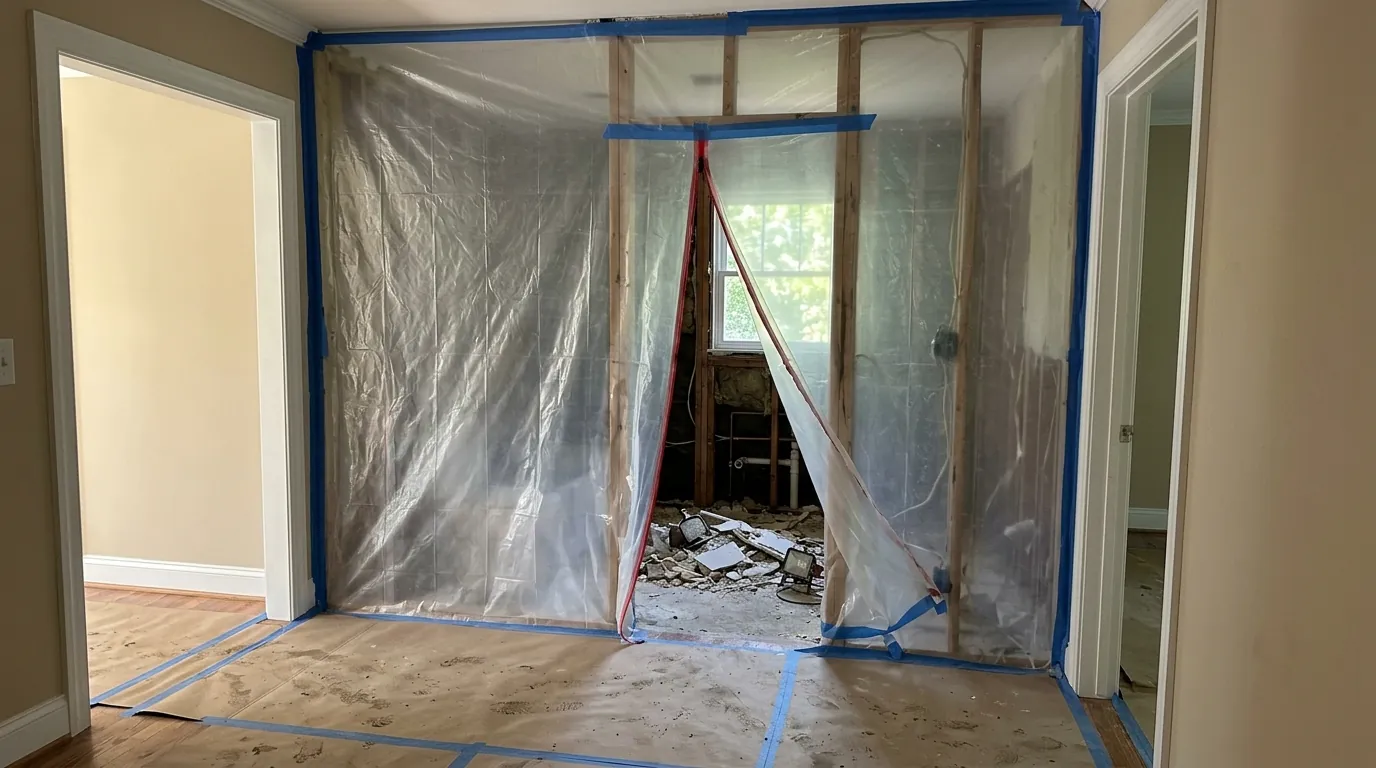
If you plan to stay in the house, we split the work into phases that each leave you a usable bathroom and some way to cook. A typical order finishes one bath first, then takes the kitchen down while a temporary sink goes into the dining room, then moves through bedrooms and floors. Each phase gets a sealed zone with plastic dust walls and a zipper door. The trade-off is the calendar: phasing runs longer than working in an empty house.
What we find when updating a 1960s to 1980s house
These decades share habits: fiberglass tub surrounds, small vanities, kitchens boxed in by walls, ducts hidden in soffits and windows that sweat in January. Under the floors there is usually a crawl space, and the subfloor near tubs and toilets has often taken years of slow leaks. We budget for that up front, before the first wall opens. For scale, the 2025 Cost vs Value report puts a midrange major kitchen remodel in Greensboro at $78,291 and a midrange bath remodel at $24,385.
Opening a closed floor plan without weakening the house
The wall between kitchen and living room is the change most whole-house clients ask about. Before it comes out we confirm what it carries from the attic and the crawl space, then size a beam and posts that take the load to the foundation. Pipes, ducts and wiring inside it get rerouted through the floor or ceiling. HomeAdvisor's guide lists removing a load-bearing wall at $1,200 to $5,000 in a single-story home and $3,000 to $10,000 in a multi-story one, before patching.
Why the weeks before you move in are the best time to remodel
An empty house is the cheapest house to remodel. Nobody cooks around the work, floors can be sanded through every room in one pass, and painters aren't moving furniture. If you are buying, we can walk the house during your due diligence period and price the work so you know what you are taking on. Hardwood refinishing is a common piece; HomeAdvisor's national guide lists it at $3 to $8 per square foot. Plan the work back from your move date, not forward from closing.
Call (336) 347-1995Want someone to look at your room? The phone is answered around the clock.
What a whole-house scope should spell out
- Which rooms are included
- Phase order and where you live meanwhile
- Every wall coming out and its support
- Plumbing, electrical and duct changes
- An allowance for hidden damage
Remodeling this in Greensboro houses
Inside city limits, a whole-house remodel runs through Greensboro Development Services at the Melvin Municipal Office Building on West Washington Street, with plans uploaded and fees paid in the online Plan Review and Tracking system. The city's rules settle most jobs this size: structural work always needs a building permit, non-structural work needs one past $15,000, and electrical, plumbing and mechanical work each carry a separate permit. The office is busy, issuing 4,294 building permits in 2023, 76 percent of them residential, so we submit as soon as drawings are ready.
How long you'll be living around the work
Duration depends on scope more than square footage. Cosmetic updates with no moved plumbing go faster than a relocated kitchen and two gutted baths. Phasing stretches the calendar, because each zone closes up before the next opens. Structural changes add inspections. Once the scope is drawn we hand you a phase-by-phase schedule.
How we run the job, step by step
- Walk every roomWe note what each room needs and check the crawl space and attic.
- Set the phase planWe decide what goes first and where you'll cook and shower meanwhile.
- Draw and permitLayouts get drawn and trade permits go in before demolition.
- Rough work togetherFraming, wiring, plumbing and ducts happen together so inspections group.
- Finish and walk throughDrywall, cabinets, tile, trim, paint and floors follow, then a room-by-room punch list.