Short answer
Trim carpentry in a Greensboro house means fitting crown, baseboard, casing and built-ins to walls that are seldom straight, and that fitting is most of the cost. We cope inside corners, scribe to floors and ceilings and build bookcases and window seats to the room, then fill, caulk and paint.
Builder-grade houses often got thin baseboard, flat casing and no crown, and fixing that costs less than most remodels while changing how a room reads. In older houses the job flips: reproducing tall original profiles, patching missing pieces and fitting new work beside old so the joint does not show.
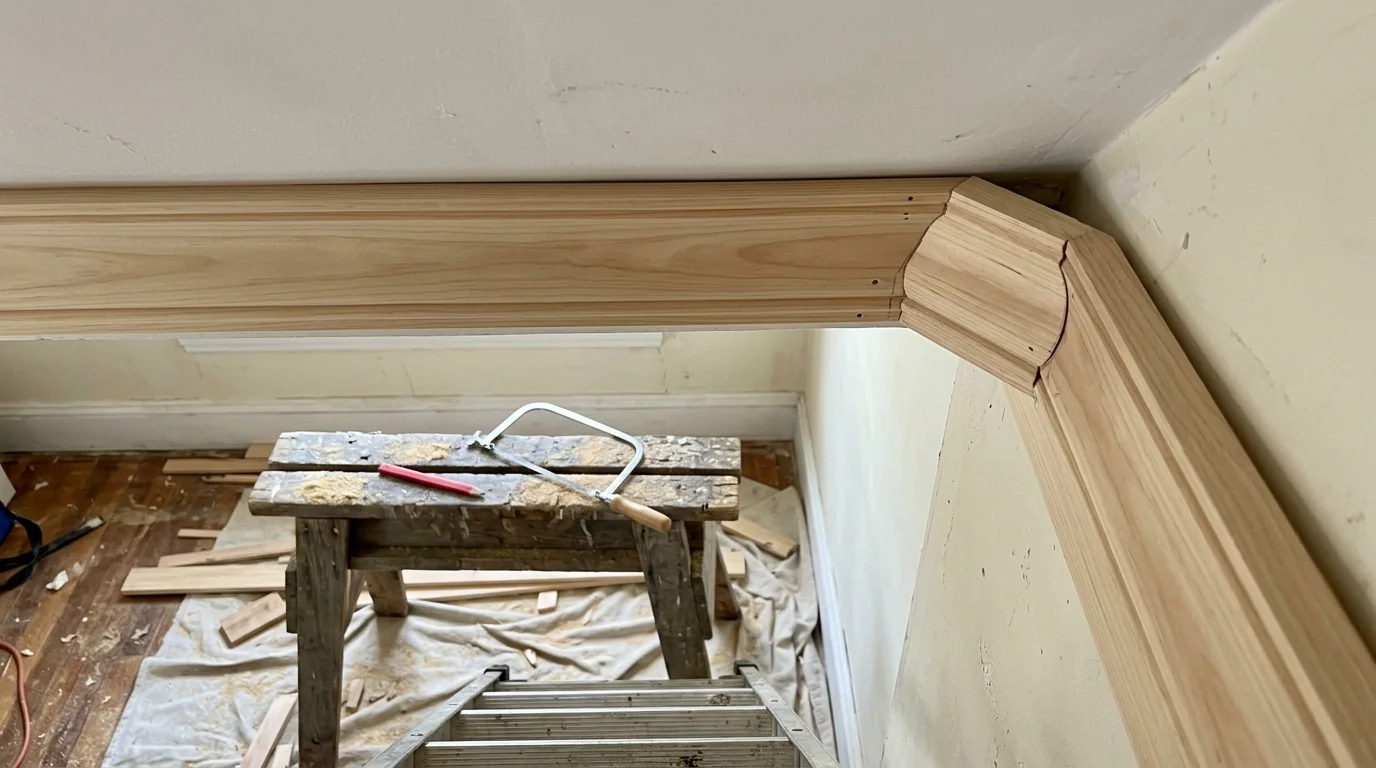
We cut and fit on site. Inside corners on crown and base are coped, not just mitered, so they stay closed through seasonal movement. Outside corners are glued and pinned. Built-ins are designed to the room, with face frames scribed to the walls, and all carpentry is done before paint so caulk lines stay thin.
What moves the price of trim carpentry & built-ins
None of our cost sources price trim or built-ins alone, so we price each job from linear feet, joint count and build time per piece.
- Profile and material Paint-grade MDF and pine cost less than stain-grade hardwood.
- Walls and ceilings Out-of-square corners and wavy ceilings mean more scribing.
- Built-in design Doors, drawers and adjustable shelves take more shop time.
- Reproducing old profiles Custom knives or built-up profiles add cost.
Paint-grade or stain-grade trim
| Choice | Material | Looks best in |
|---|---|---|
| Paint-grade | Primed MDF or finger-jointed pine | Most rooms |
| Stain-grade | Solid oak, poplar or other hardwood | Craftsman and older interiors |
| Mixed | Painted trim, stained built-ins | Libraries and dens |
Crown, baseboard and casing
Taller baseboard and wider casing are the quickest way to make plain rooms look finished. Crown is the hardest of the three, because ceilings and walls are rarely square, and a gap at the ceiling shows across the room. We measure each corner with a gauge rather than assuming 90 degrees, cope the inside joints and scribe crown to a wavy ceiling. If the flooring is changing too, we install base after the new floor so it sits tight to it.
Wainscoting and board and batten walls
Applied wall paneling works hardest in dining rooms, stairways, mudrooms and entry halls. Board and batten uses flat boards over a smooth backer; raised or recessed panels give a more formal look. Layout is the key step, since panels need to space evenly between corners, outlets and windows. We plan it on paper, then mark the wall with a laser before any board goes up, and cap the top with a chair rail or a narrow ledge for picture frames.
Built-in bookcases and window seats
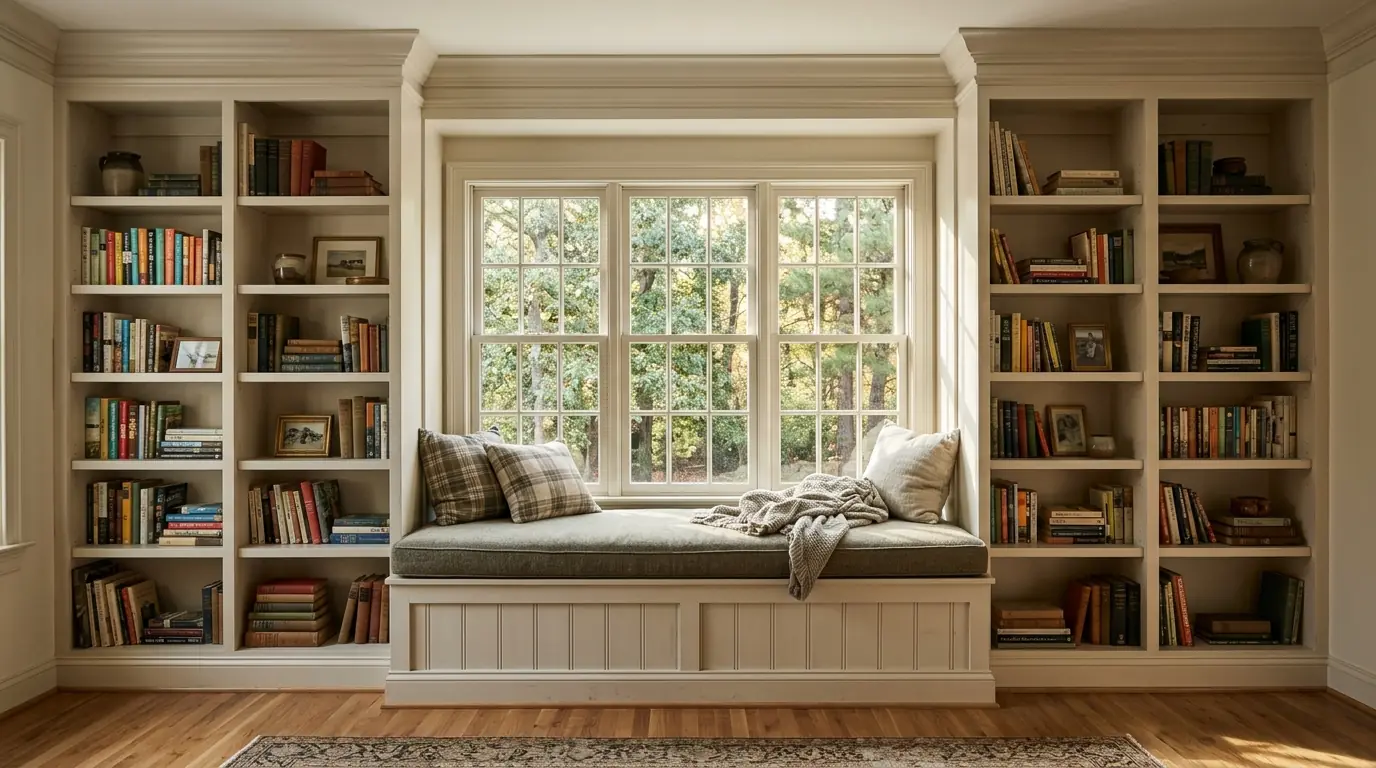
Built-ins fill the alcoves beside fireplaces, the space under stairs and the bay of a window. We build cabinet bases and shelf units to the measured space, scribe the face frame to uneven walls, and add crown and base to tie them into the room's trim. Window seats can get a hinged lid or drawers for storage. Book shelves need to be thick or short-spanned so they do not sag under weight, which is the most common flaw in store-bought units.
Replacing interior doors
Hollow-core doors from the 1980s and 1990s are the usual target, swapped for solid-core doors that block sound and feel substantial in the hand. If the jambs are sound, we hang a new slab in the old frame, mortising the hinges and boring for the lockset. If the frame is damaged, or the casing is changing anyway, a prehung door is cleaner. Old houses often have openings that are out of square, so slabs are planed to fit rather than forced.
Call (336) 347-1995Want someone to look at your room? The phone is answered around the clock.
What a trim and built-in job includes
- Old trim removed where replaced
- Coped inside corners
- Scribing to floors, walls and ceilings
- Built-ins anchored to framing
- Holes filled and joints caulked
- Priming and paint or stain
Remodeling this in Greensboro houses
Greensboro's early neighborhoods show what trim can do. Preservation Greensboro describes typical Westerwood interiors with built-in bookcases, butler pantries and breakfast alcoves, millwork worth reproducing. Fisher Park, a streetcar suburb of Prairie, Craftsman, Colonial Revival and Tudor homes, and Irving Park, built from 1911 through the 1930s in Tudor, Classical and Colonial Revival styles, both call for profiles true to each house's style whenever trim is replaced or extended.
How we run the job, step by step
- Measure and pick profilesRooms measured; profiles reproduced or chosen with you.
- Deliver and acclimateTrim stock sits in the house before cutting.
- Cut and fitCorners coped, crown scribed, built-ins set and fastened.
- Fill and caulkNail holes filled, joints caulked, surfaces sanded.
- Paint or finishTrim primed and painted or stained; built-in hardware installed.