Short answer
We remodel kitchens and bathrooms in Sunset Hills bungalows and Colonial Revival and Tudor Revival houses west of downtown. Size shapes the work most: the district's 912 contributing buildings went up between 1925 and 1965, when kitchens and baths were compact rooms. Planning every inch matters more here than in a newer house.
Remodeling in Guilford County's largest National Register district
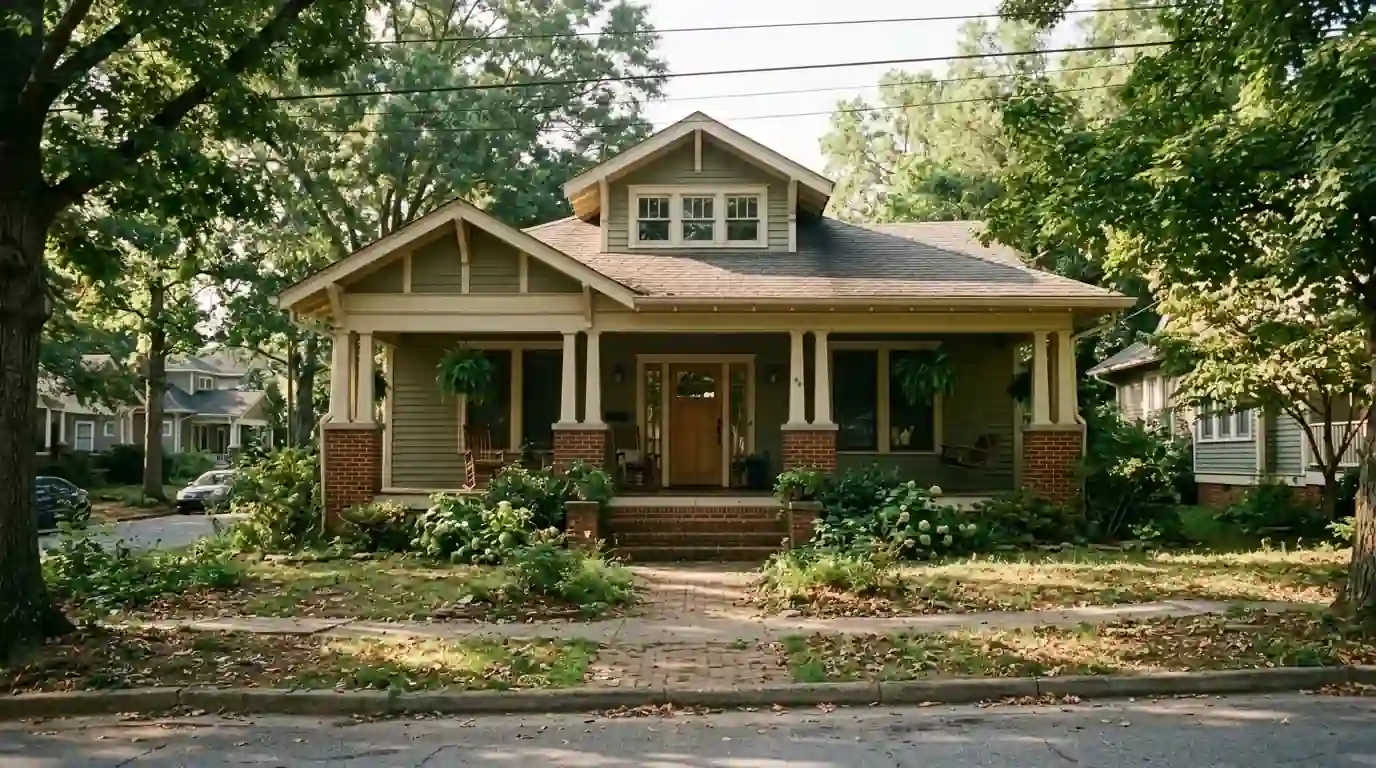
Sunset Hills was listed on the National Register in January 2013 and, at 280 acres, became the largest such district in Guilford County. Its houses are mostly Colonial Revival, Tudor Revival and Craftsman bungalow designs. Point2Homes counts about 1,300 single-family detached homes in the neighborhood. That is a large group of houses of similar age, and many reach the same remodeling questions around the same time.
The listing does not put interior work under a preservation board. Preservation Greensboro explains that design review in the city applies only to properties inside the local historic overlay, which covers College Hill, Fisher Park and Dunleath. Sunset Hills is outside it, so a kitchen or bath here follows the City's usual permit process. Exterior choices such as replacement windows or siding are likewise yours to make, though repairing original material is often the better long-term value on a house of this age.
Getting more out of a small bungalow kitchen
Block Renovation's 2026 Greensboro guide observes that the city's 1920s and 1930s houses often hide cramped kitchens at the back along with outdated wiring. In a bungalow, the kitchen may share walls with a back porch, a pantry or a small bath, and each of those is a candidate for borrowed space. We look at what sits behind every wall before suggesting where the new layout goes.
Typical moves include taking the kitchen into an old pantry, rebuilding a galley so the sink, range and refrigerator sit in a short working triangle, and adding dedicated circuits for modern appliances. When wiring is added or replaced, the City requires an electrical permit separate from any building permit, so we plan the two together. Venting a range hood to the outside is worth settling at the same stage, because the duct route through an older wall or roof shapes where the range can go.
Bathroom remodels when the house has one shower
When a house has a single full bath, the remodel plan has to account for how the family gets through the weeks without it. We sequence demolition, plumbing rough-in and tile so the room is out of service for as short a stretch as the scope allows, and we talk through options such as a temporary shower arrangement before the start date.
Plenty of owners want a walk-in shower but also want to keep one tub somewhere in the house. If yours is the only tub, we weigh that tradeoff with you before anything is torn out. Moving a valve or drain in Greensboro calls for a plumbing permit, and we book the inspections through the City's APRIL phone line. A tiled shower also needs a proper waterproofing layer under the tile, which matters more over an old wood-framed floor than over a slab.