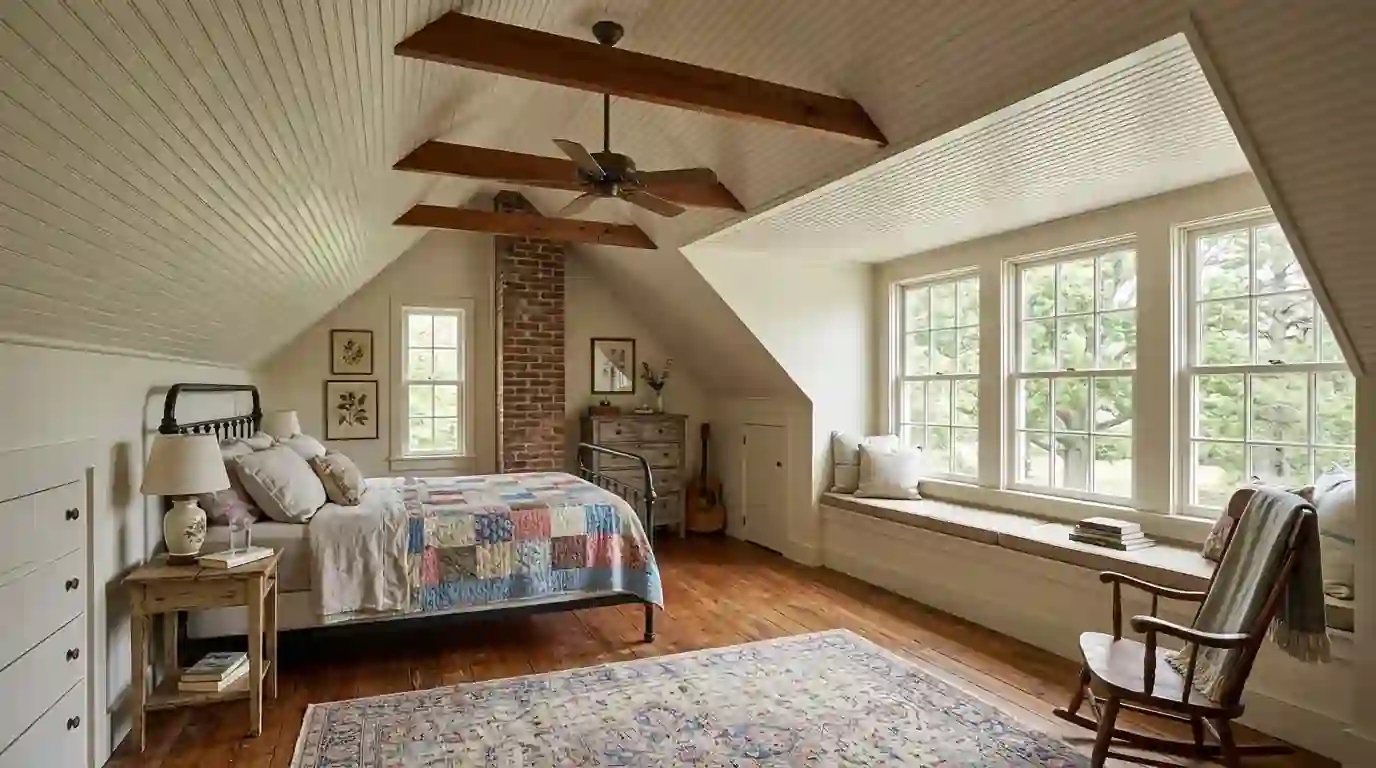
Short answer
Whether a Greensboro attic can become a room comes down to three things we measure first: headroom under the ridge, the size of the ceiling joists you would walk on, and where a stair can land below. Trusses with diagonal webs usually rule out a conversion without major reframing; stick-framed rafters often allow one.
Older houses, especially steep-roofed Cape Cods and bungalows, often have attics framed with rafters and plenty of height. Many newer houses use engineered trusses whose diagonal webs fill most of the space. A quick look with a flashlight usually tells us which one you have, and that answer shapes everything that follows.
If the attic qualifies, the conversion is three projects at once: structural work so the floor carries people and furniture, insulation and ventilation to keep the room livable under a hot roof, and a stair that fits the floor below. We plan all three together, because each one affects the other two.
What moves the price of attic conversion
Attic conversion costs depend on how much framing and roof work comes before finishing.
- Floor reinforcement Sistering or replacing joists is labor-heavy and can mean ceiling repairs below.
- Dormers Cutting the roof for a dormer is usually the largest single cost.
- Stair location A stair takes space below, sometimes a closet or part of a bedroom.
- Insulation approach Spray foam at the roofline costs more than batts but often performs better.
| What the figure covers | Published range | Source |
|---|---|---|
| Finishing an attic, national | $7,500 to $35,000; average $20,000; $30 to $60 per sq ft | How Much Does It Cost to Finish an Attic? - HomeAdvisor |
| Attic conversion, national | $50 to $150 per sq ft | How Much Does a Home Addition Cost? - HomeGuide |
Published figures are averages from the sources named, not a quote. Your price comes after the walk-through.
Why plywood over the ceiling joists isn't a floor
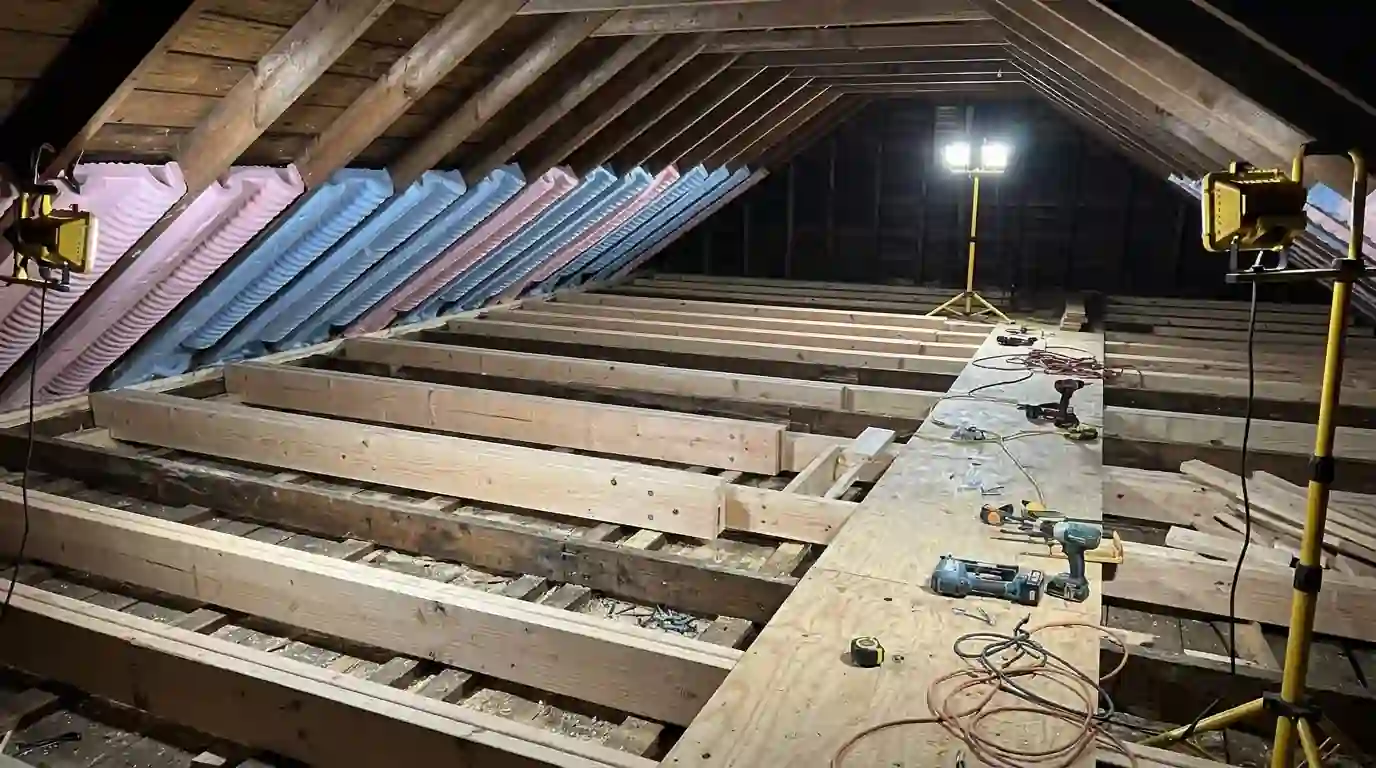
A common weekend project is laying plywood across attic joists and calling it a playroom. The joists were sized to hold a ceiling, so they deflect under people and furniture and the drywall below cracks. Truss members can't be cut or notched at all. The plywood also crushes the insulation, leaving rooms below colder. Strengthening joists is structural work that needs a permit and a design before anything is loaded onto that floor.
Attic bedrooms and home offices
An office needs less than a bedroom: headroom where the desk goes, light, outlets and comfortable air. A bedroom adds an escape window, a closet and enough full-height floor to be useful. In both, the knee walls usually sit where the sloped ceiling is still usable, and the low space behind them becomes useful storage for bins and luggage. HomeAdvisor's national data puts finishing an attic at $7,500 to $35,000, with an average of $20,000, or $30 to $60 per square foot.
Adding dormers for headroom and light
A dormer pushes out through the roof to add standing room and a window. A shed dormer runs long and adds the most usable floor; gable dormers are smaller and suit older house styles. Either means cutting the roof, framing new walls and rafters, then flashing and roofing so it sheds water like the rest of the house. Dormers are often what turn a cramped attic into a real room. HomeGuide lists attic conversions at $50 to $150 per square foot nationally.
Checking the floor framing before anyone walks on it
Attic floors are usually ceiling joists sized to hold drywall and insulation, not beds and bookshelves. Before design we measure their size, spacing and span. Most need reinforcing, either by sistering new lumber alongside or by installing deeper joists between them. That work happens from above, but it can crack plaster or drywall ceilings below, so we plan and price touch-ups in those rooms from the start. If the attic has trusses, cutting any member of them requires an engineer's redesign.
Insulating and ventilating a finished attic
Once the attic is a room, insulation moves from the attic floor to the roofline or the knee walls and slopes. With a vented roof, we install baffles from soffit to ridge so air still moves under the roof deck, then insulate below them. Some attics do better as an unvented roof with spray foam against the deck. Bath fans must vent outside, never into the attic. The room also needs conditioned air, from an extended duct or its own ductless unit.
Call (336) 347-1995Want someone to look at your room? The phone is answered around the clock.
What a buildable attic needs before design starts
- Headroom over a useful part of the floor
- Rafters, or a plan to reframe trusses
- Ceiling joists that can be reinforced
- Space for a permanent stair
- A route for ducts or a ductless unit
- A wall or roof face for a window or dormer
Remodeling this in Greensboro houses
Reinforcing attic joists is structural work, and the first permit question is which office handles it. In unincorporated Guilford County and towns such as Oak Ridge, Guilford County Inspections takes the application through Civic Access, asks for its smoke and carbon monoxide alarm form on alterations, and doubles fees if work starts before the permit is issued. South of Greensboro, Randolph County Building Inspections in Asheboro issues permits for Randleman, Archdale and the rest of the unincorporated county through ePermits.
How we run the job, step by step
- Inspect the atticWe check rafters versus trusses and measure headroom, joists and spans.
- Find the stairWe look for a route that works on both floors.
- Engineer and permitJoist reinforcement and dormers are designed, then permits go in.
- Structure, then systemsFloor framing, dormers and stair go in, followed by wiring, HVAC, baffles and insulation.
- Finish the roomDrywall, trim, flooring and paint complete it.