Short answer
We finish bonus rooms and remodel bathrooms in Lake Jeanette, including the Northern Shores villages. Home building here began in the early 1990s, and Point2Homes puts the median build year at 1995. That timing shapes the work: original baths are old enough to replace, and a room over the garage that runs hot in summer usually needs insulation and air supply fixed, not a new thermostat.
A lake community built village by village since the 1990s
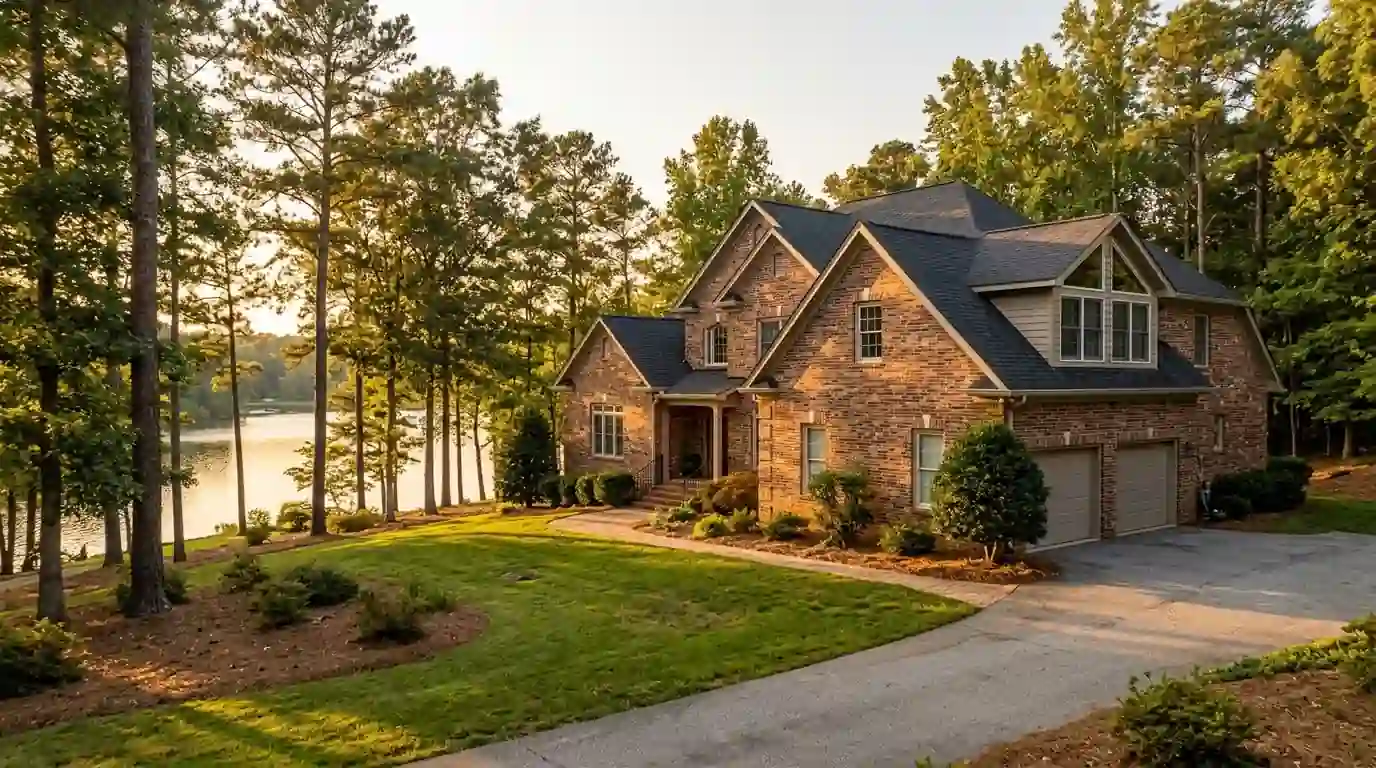
Lake Jeanette was built around a 270-acre man-made lake from the 1940s with about 5 miles of shoreline. Home building began in the early 1990s and continued into the 2000s, eventually reaching roughly 1,165 lots in 16 villages. Northern Shores alone has 377 lots in 3 villages. Depending on the village, houses are finished in brick or stucco. Because the villages filled in over more than a decade, two houses with similar floor plans can differ in age, and in the condition of their baths, by a decade or more.
Prices run from the mid $300,000s to over $1 million, largely depending on lake frontage, and the community has a private marina plus a swim and tennis club with 10 tennis and 6 pickleball courts. For remodeling, age and tenure matter more: Point2Homes counts about 901 owner-occupied units here, and NeighborhoodScout reports about 4.4 percent vacancy in the Northern Shores tract.
Why the room over the garage runs hot and cold
A finished room over a garage has more exposed surfaces than any other room in the house. The floor sits over unheated space, and knee walls and sloped ceilings face the attic. NOAA design data for Greensboro puts the winter heating design temperature at 14 F and the summer cooling design at 93 F, and a room with thin insulation at the end of a long duct run feels both extremes first.
When we finish or rework one of these rooms, we look at insulation in the floor, knee walls and slopes, at how conditioned air reaches the room and returns, and at the stair and access. Adding or changing ductwork is mechanical work, which Greensboro permits separately from the building side. Turning the space into a bedroom also raises window and smoke alarm questions that we settle during planning.
Bath remodels for houses reaching their thirtieth year
Primary baths from the 1990s were often designed around a large drop-in tub. A frequent change is pulling it out to make room for a walk-in shower, or turning a single sink into a double vanity. Hall baths shared by children or guests usually get a simpler refresh: new tile, vanity, fixtures and lighting with the plumbing left where it is.
Whether your lot is permitted by the City of Greensboro or by Guilford County Inspections depends on where it sits relative to city limits; the county handles unincorporated areas through its Civic Access portal. We confirm jurisdiction at the start, since fees and inspection scheduling differ between the two offices. On the City side, inspections are requested through the automated APRIL line no later than 8 pm on the prior business day, and we fold those dates into the tile and drywall schedule.