Short answer
In Greensboro, a laundry or mudroom remodel stays simple until plumbing moves: North Carolina's permit exemption for smaller jobs doesn't cover added or redesigned plumbing, so relocating a washer box or adding a utility sink brings permits and inspections. Lockers, cabinets, counters and new flooring on their own are finish work.
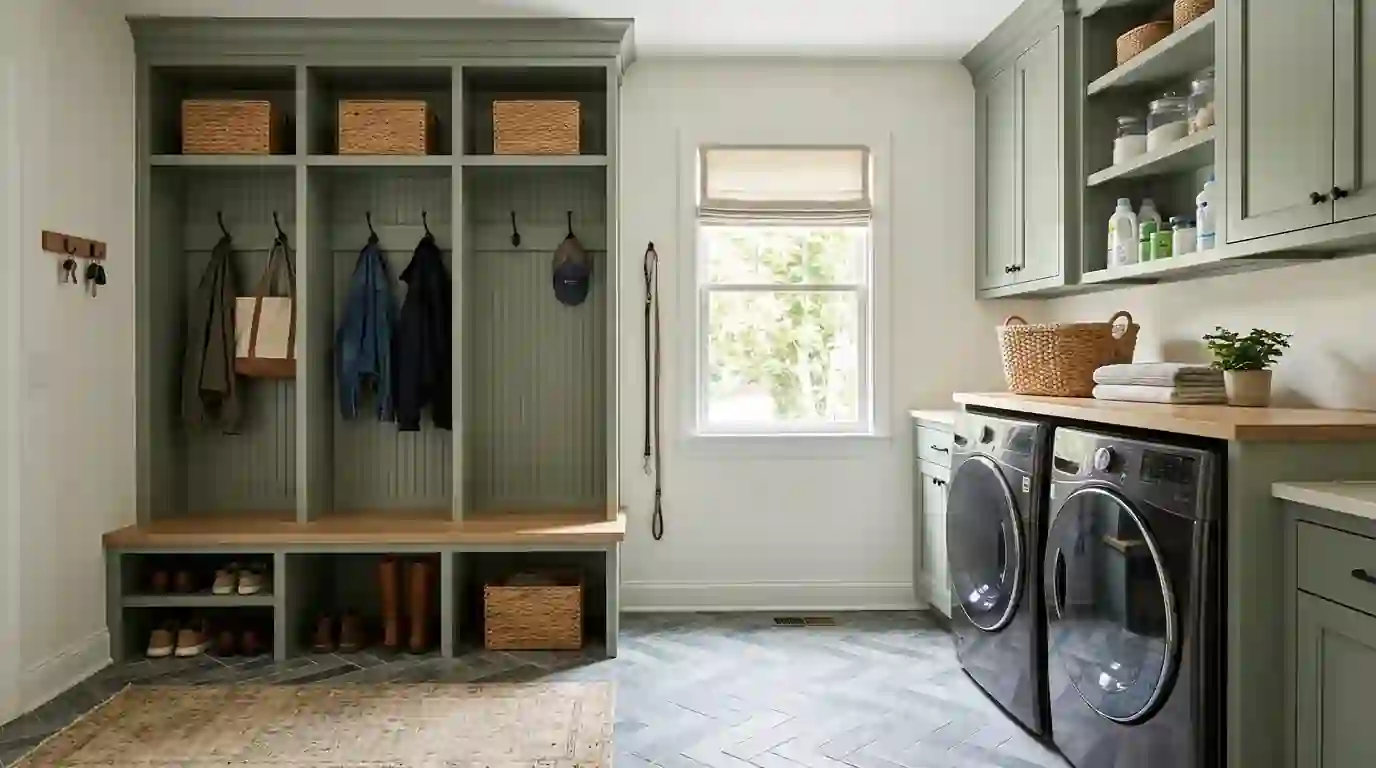
Mudrooms and laundry rooms take more abuse than any other room: wet boots, dog bowls, heavy machines that vibrate and water lines that eventually leak. We build them for that, with floors that take water and grit, cabinets that handle humidity, and machines on a pan wherever a leak would do damage.
The best layout starts with how the family comes and goes. If everyone enters through the garage, the mudroom goes there, with a bench, hooks and a spot for bags. If laundry lives in a hall closet, a real room near the bedrooms may make more sense, even if plumbing has to move.
What moves the price of mudroom & laundry room
No published source prices these rooms as a whole, so the figures below cover their usual floors.
- Moving plumbing A relocated washer box or new sink needs drain, vent and supply lines plus an inspection.
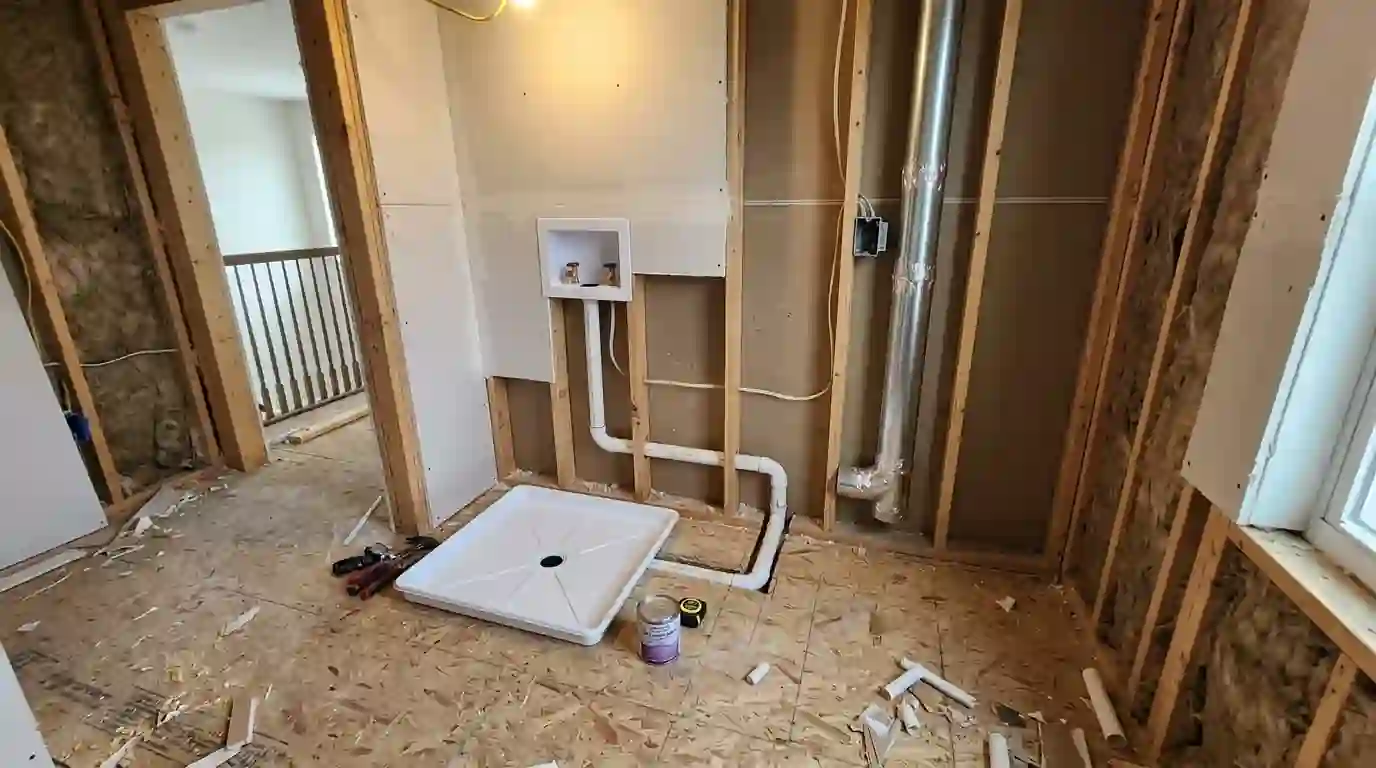
- Laundry upstairs Adds a pan, a drain, a new vent route and sometimes floor stiffening.
- Built-in storage Custom lockers and cabinets cost more than ready-made but fit the wall.
- Flooring Tile costs more than LVP but takes water and grit longer.
| What the figure covers | Published range | Source |
|---|---|---|
| Luxury vinyl plank installation, Greensboro | $4-$16 per sq ft (LVP) | Fixr - Greensboro NC kitchen remodel cost guide (Dan Simms) |
| Tile floor installation, Greensboro bath | Ceramic/porcelain tile $10 to $20 per sq ft | Fixr - Greensboro NC bathroom remodel cost guide (Dan Simms) |
Published figures are averages from the sources named, not a quote. Your price comes after the walk-through.
Main floor, upstairs or garage: where should laundry go?
| Location | Upside | Watch for |
|---|---|---|
| Main floor | Near the mudroom | Carrying baskets up and down stairs |
| Upstairs | Laundry stays where clothes live | Water over living space, vibration |
| Garage | Noise and lint stay out | Cold winters, no easy drain |
What you can do yourself and where permits start
Hanging ready-made cabinets, a shelf over the machines or a pegboard wall is reasonable homeowner work. Moving the washer box, adding a utility sink or running a new drain is different: the state's exemption doesn't cover added or redesigned plumbing, so those need a permit and inspection before the wall closes. Watch the dryer vent too. A long, crushed or vinyl vent is a fire risk and should run in rigid duct to the outside.
Laundry room cabinets and folding counters
Most laundry rooms gain the most from storage and a work surface. Upper cabinets over the machines, a counter over front-loaders for folding, a rod for hanging shirts and a tall cabinet for the vacuum fill even a small room without crowding it. We use moisture-resistant cabinet boxes throughout and leave room behind the machines for hoses and the dryer vent. If the existing vent run is long or crushed, we reroute it, which speeds drying and lowers the fire risk.
Moving the laundry upstairs
A second-floor laundry saves a lot of carrying, but it puts water above living space. We set the washer in a pan with its own drain, run a properly vented drain line and supply lines with reachable shutoffs, and send the dryer vent outside by the shortest path. The floor framing gets checked too, since a washer on spin can make a springy floor shake. Those details are what keep an upstairs laundry from turning into a ceiling repair below.
Mudroom lockers and benches by the back door
A good mudroom gives each person a cubby or locker, hooks at two heights, a bench and space underneath for shoes. We build them in place to fit the wall, often with closed cabinets above for seasonal gear. The floor has to handle water and grit, so tile or LVP are the usual choices. Fixr's Greensboro kitchen guide lists LVP at $4 to $16 per square foot, and its Greensboro bath guide lists ceramic or porcelain tile at $10 to $20.
Utility sinks and floor drains
A utility sink for muddy boots, paint brushes or the dog makes a mudroom work much harder, and it needs a drain, a vent and hot and cold water like any other sink. A floor drain sounds handy, but it must tie into the drain system with a trap that stays filled, which is easier in some houses than others. Over a crawl space it means a new line through the floor. We'll tell you which one is worth it for your room.
Call (336) 347-1995Want someone to look at your room? The phone is answered around the clock.
Remodeling this in Greensboro houses
Inside Greensboro, permits for moving a washer or adding a utility sink come through Development Services in the Melvin Municipal Office Building, with plans and fees handled in the city's online Plan Review and Tracking system. Rough plumbing has to pass before walls close, so we call that inspection in on the APRIL line before its 8 pm cutoff the business day prior. Homes in Archdale and Trinity fall to Randolph County Building Inspections in Asheboro, which issues permits through ePermits.
How we run the job, step by step
- Watch how the room is usedWho comes in which door, what gets washed, where things pile up.
- Lay out the roomMachines, storage, counters and any sink or drain are drawn to scale.
- Permits for plumbingIf a drain, water line or vent moves, permits go in first.
- Rough workPlumbing, electrical and vent changes are inspected before walls close.
- Floor, cabinets, finishFlooring first, then cabinets, counters, lockers, trim and paint.