Short answer
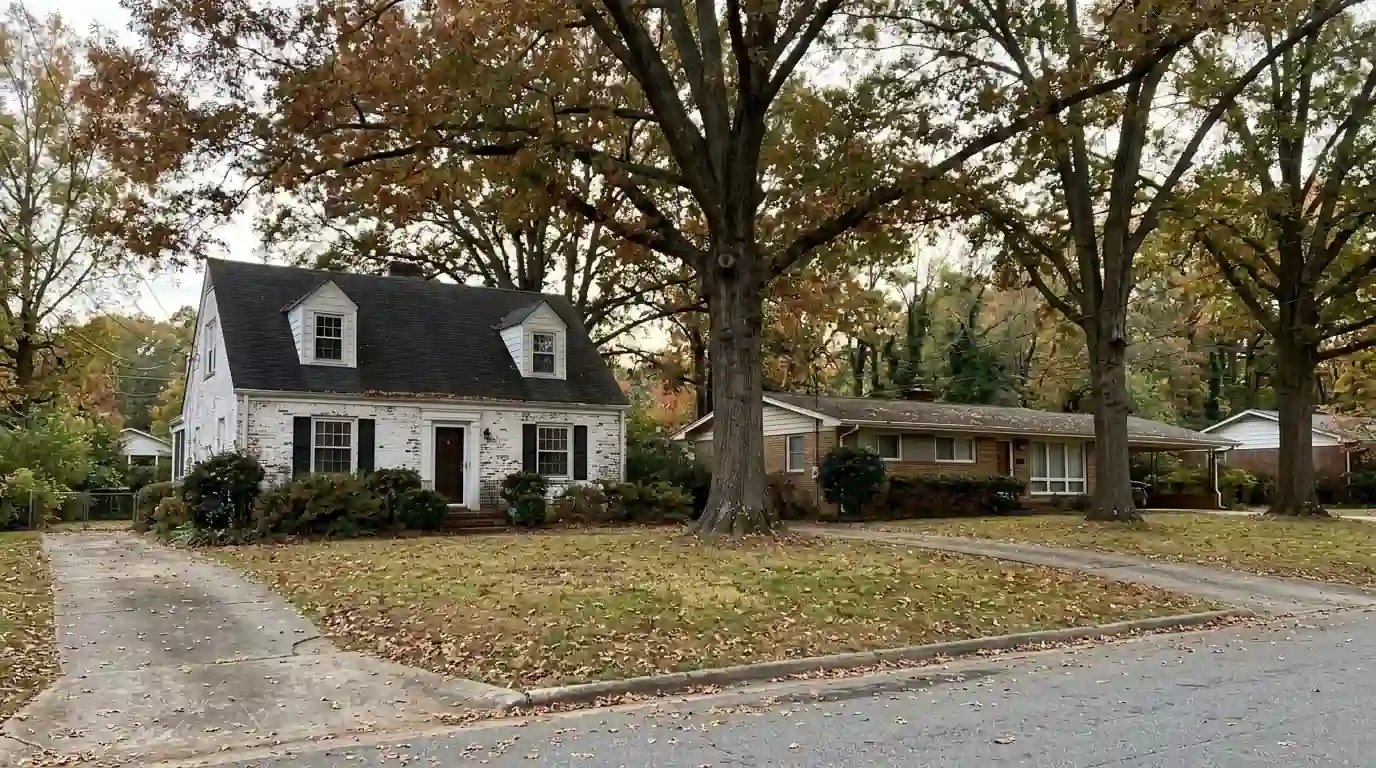
We remodel ranches and Cape Cods in Starmount Forest and open up their closed floor plans. The housing type drives the work most: most homes here are Cape Cods or ranches built from the 1930s through the 1990s, and many have already been updated once. Our job is usually the next round, covering walls, kitchens and the floors that tie them together.
Two house types, two ways to find space
Point2Homes reports that about 21.7 percent of Starmount Forest homes predate 1940 and another 21.8 percent were built in the 1950s. Those figures fit the housing the neighborhood is known for, and they mean a single street can hold a prewar Cape Cod next to a 1950s ranch. The Living in Greensboro guide adds that the newer, larger houses sit near the Starmount Country Club course, with values running from about $500,000 to over $1 million.
A ranch finds space by opening walls on one level. A Cape Cod finds it upstairs, where sloped ceilings limit headroom until a dormer is added. Block Renovation's 2026 Greensboro guide singles out Starmount Forest for its mid-century ranches and split-levels, the kind of house where a closed kitchen holds the whole floor plan back. Knowing which type you own tells us early whether the extra room will come from a wall or from the roof.
Removing walls without losing the structure
Opening a kitchen to the family room does more for a ranch than any other single change, and it often involves a bearing wall. Greensboro always requires a building permit for structural work. We confirm what the wall carries, size the beam and posts, and choose between a flush beam hidden in the ceiling and a dropped beam that shows. A flush beam looks cleaner but takes more work to install.
After the wall comes out, the floor is what people notice. Where hardwood ran up to the old wall, we weave new boards into the existing floor so the line disappears, then sand and finish the room as one surface. In a Cape Cod, an attic conversion with a dormer can add a bedroom or office, but the floor framing below has to be checked before it carries one.
No HOA, but still City permits
Starmount Forest has no homeowners association, so there is no architectural committee to clear before you change a roofline or add a dormer. City oversight still applies. Dormers are structural and need a Greensboro building permit, additions go through plan review with a scaled site plan, and the electrical and mechanical work for a new upstairs room each need their own permits.
Because so many homes here have been updated before, we often find earlier work behind the walls: a beam added decades ago, wiring extended from an older circuit, or a floor patched over a former doorway. We check that work as carefully as the original framing, and anything that does not meet current requirements gets corrected while the walls are open, not covered again.