Short answer
We remodel kitchens and build screened porches for Hamilton Forest homeowners on Greensboro's west side. Age frames most of this work: Point2Homes puts the median build year at 1988, and NeighborhoodScout says most homes went up between 1970 and 1999. Kitchens and outdoor spaces from that period have seen decades of daily use and are often the first areas owners update.
What a 1988 median build year means for the kitchen
Nearly every home in Hamilton Forest stands on its own lot: NeighborhoodScout puts free-standing single-family houses at about 99.4 percent, and owner occupancy here is higher than in 99.2 percent of US neighborhoods. Point2Homes counts about 923 owner-occupied units, and NeighborhoodScout places the median price near $552,900. In a house of that age, original cabinets, counters and appliances have been through decades of meals.
Kitchens from the 1970s through the 1990s often have a workable footprint, which gives owners a real choice. A refresh keeps the plumbing where it is and replaces doors or cabinets, counters, backsplash and lighting. A fuller remodel reworks the layout, which in Greensboro brings separate plumbing and electrical permits. We price both versions so you can compare them before deciding.
Adding a screened porch for Piedmont summers
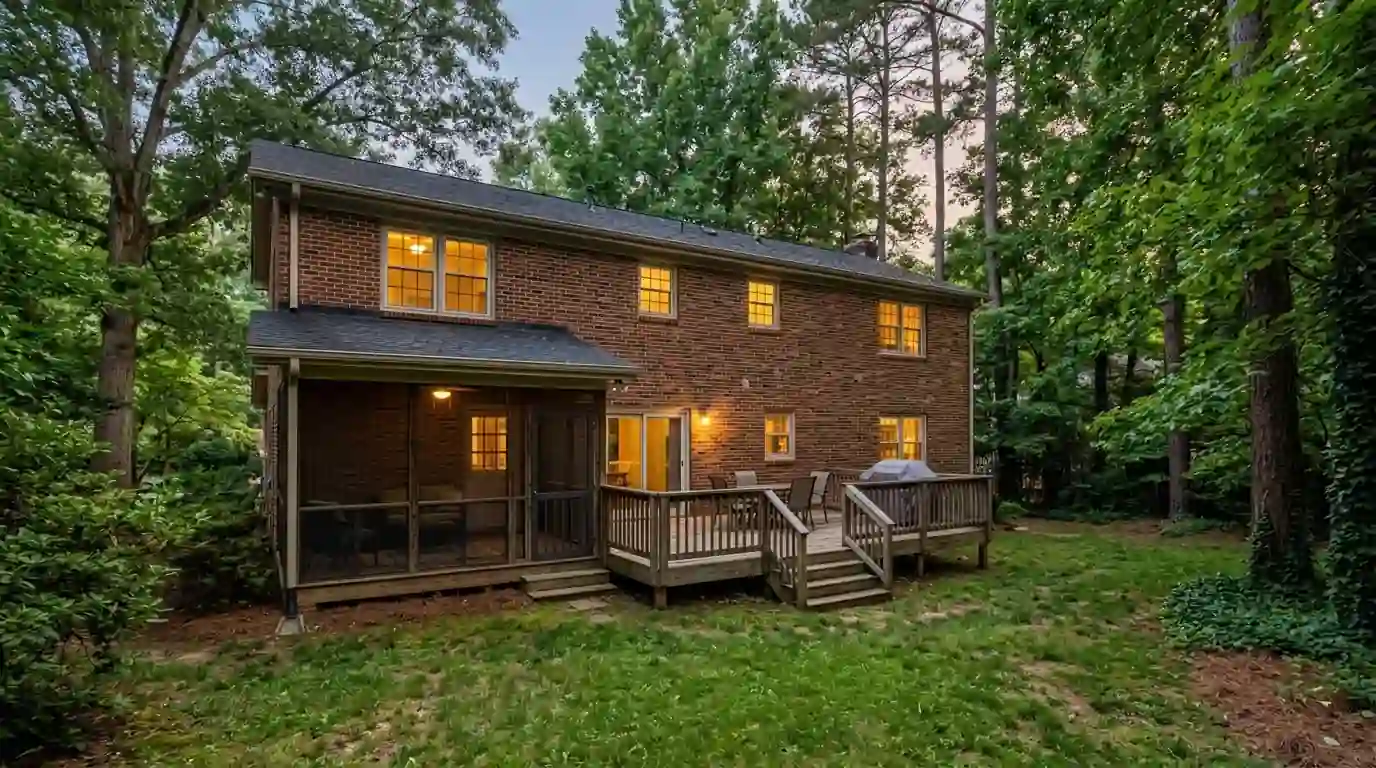
Under 1991 to 2020 normals at Piedmont Triad International Airport, Greensboro's average July high is 88.5 F and the city gets about 44 inches of precipitation a year. A screened porch lets a family use the back yard through those months without the bugs or the sudden storms. An existing deck is often the starting point. Before drawing anything, we look at the deck's condition, its height off the ground and where a new roof would meet the house, since those three things set the shape and cost of the porch.
Screening in a deck is not always as simple as adding walls. Greensboro requires a building permit for every deck and every other new-footprint project, and a roof adds load the original footings may not have been sized for. North Carolina's residential code calls for exterior footings at least 12 inches below undisturbed ground, so we check what the deck stands on before designing anything above it.
Keeping porch and deck framing away from termites
NC State Extension says eastern subterranean termites are extremely common across North Carolina and thrive on leaks, wood in contact with soil and damp crawl spaces. Decks and porches built decades ago can have posts, stair stringers or skirting resting on dirt. When we rebuild or extend outdoor space, we keep framing off the soil and avoid disturbing the treated band along the foundation more than the job requires, since Extension notes that renovation there can weaken termite protection.