Short answer
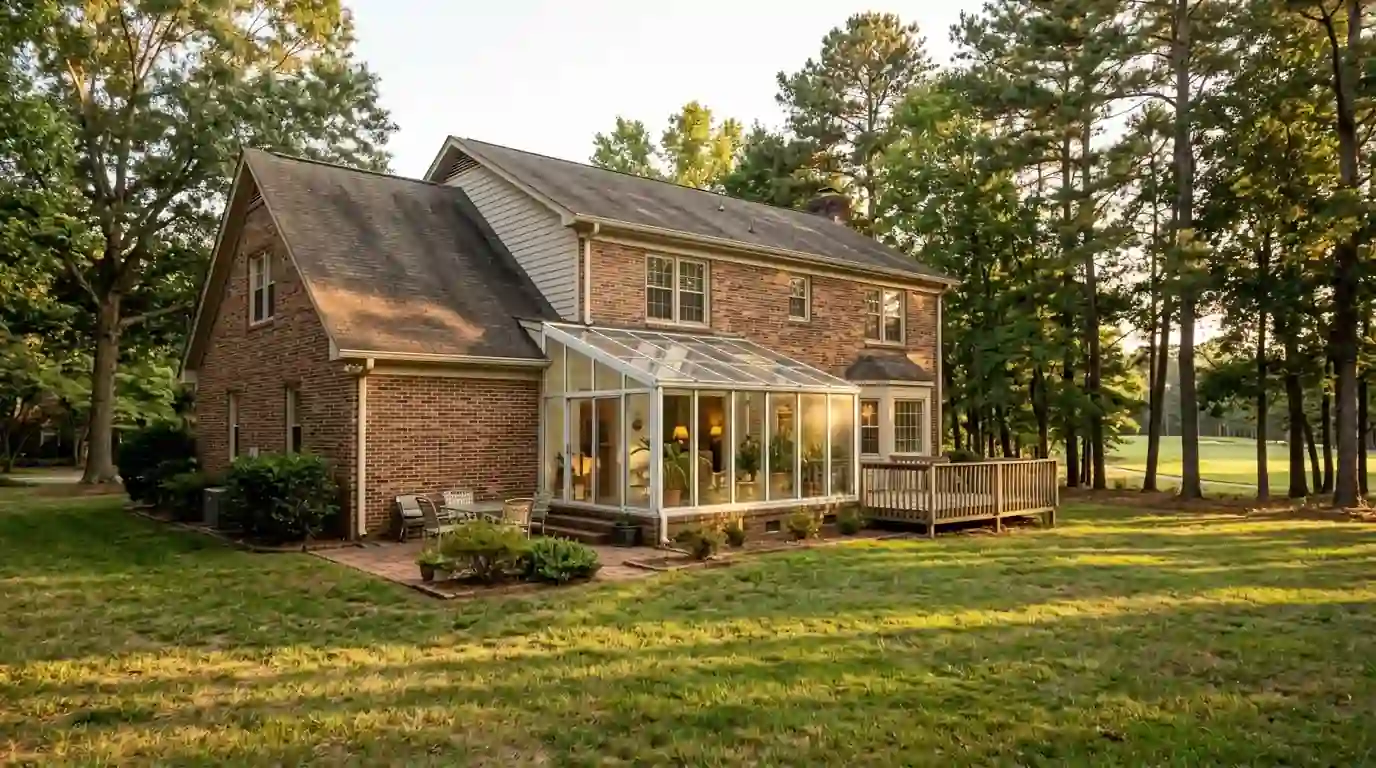
We remodel kitchens and add sunrooms for homeowners in Sedgefield and the Grandover area southwest of the city center. Housing age shapes these projects most: NeighborhoodScout says most homes in the tract were built from 1970 to 1999, with three to five bedrooms. Kitchens of that period are due for work, and a sunroom is a practical way to add a room that uses the yard.
From a hunting preserve to a golf community
Sedgefield began as John Cobb's 3,660-acre hunting preserve. After Cobb died in 1923, Southern Real Estate Co. planned a community, and in 1929 it built a golf course and a Tudor-style inn modeled on Pinehurst. Sedgefield Country Club was founded in 1926; its Donald Ross course has hosted the Wyndham Championship since 2008, and the club marks its centennial in October 2026.
Most of the houses came much later. The Sedge Field and Grandover tract is mostly owner-occupied, with three- to five-bedroom homes built mostly from 1970 to 1999 and a median price near $387,600. The area sits about 7.2 miles straight-line southwest of Greensboro's center. Houses of that period often keep their original kitchens and primary baths into their third or fourth decade, which is usually where a remodel conversation starts.
Updating a 1970s to 1990s kitchen
Kitchens from these decades usually have a reasonable footprint but dated cabinets, worn counters and lighting from a single ceiling fixture. Many can be reworked inside the same walls: new cabinets on the existing plumbing wall, an island where a breakfast table used to sit, and under-cabinet lights on a new circuit. If the kitchen is closed off from the family room, a wall change becomes part of the plan.
Before we file anything, we confirm whether your address falls under the City of Greensboro or under Guilford County Inspections, which handles unincorporated parts of the county. On the county side, each residential trade permit costs $75, and fees double if work starts before the permit is issued, so the order of operations matters. On the City side, permits are uploaded and paid through the online Plan Review and Tracking system instead. Either way, nothing gets torn out until the right permit is in hand.
Choosing between a sunroom and a screened porch
A three-season room or a screened porch works for much of the year in Greensboro, where July highs average 88.5 F and January lows average 30.1 F. A four-season room adds insulated glass, insulated walls and heating and cooling, so it stays usable in January. NOAA's design data puts Greensboro's winter heating design temperature at 14 F, the figure we size a four-season room's heat against.
An existing screened porch is often a practical starting point, since the roof and foundation may already be there. Converting it means checking footings and framing for the added weight of glass and insulated walls. A sunroom is new conditioned space, treated as an addition with a building permit, plus a mechanical permit if ducts are extended. Glass choice matters as much as framing: west-facing walls collect afternoon heat, so we size glazing and shading to the room's exposure.