Short answer
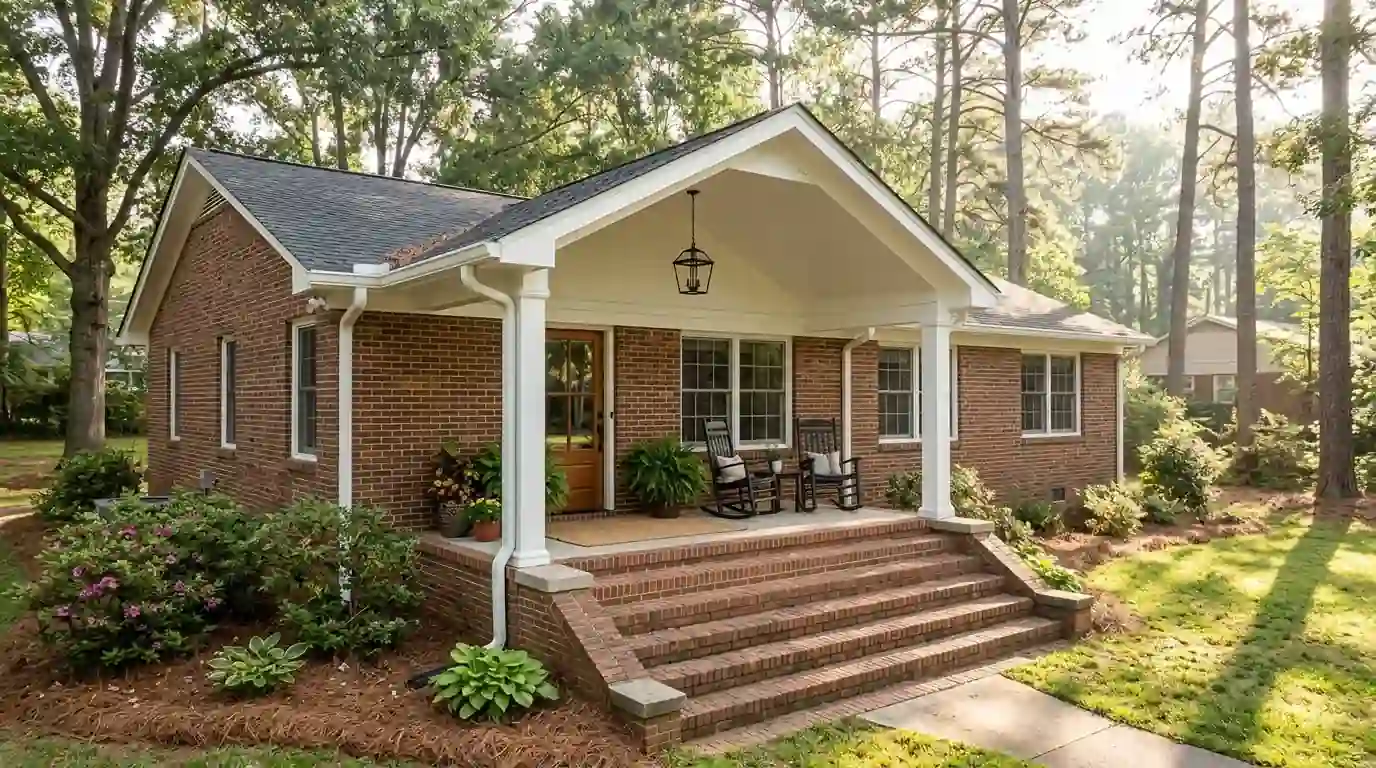
In Greensboro, a roof over the front steps or back patio is mostly about weather, since freezing rain from cold-air damming is often a bigger winter concern here than snow. A covered porch is built like a small addition, with footings, a roof tied into the house and a finished ceiling.
Covered porches and patio covers change how a house gets used. A front porch gives you somewhere dry to stand while you find your keys, and somewhere to leave packages. A covered back patio turns a slab you avoid in July into a place to eat. Both are roofs first, and the work around them is roofing work.
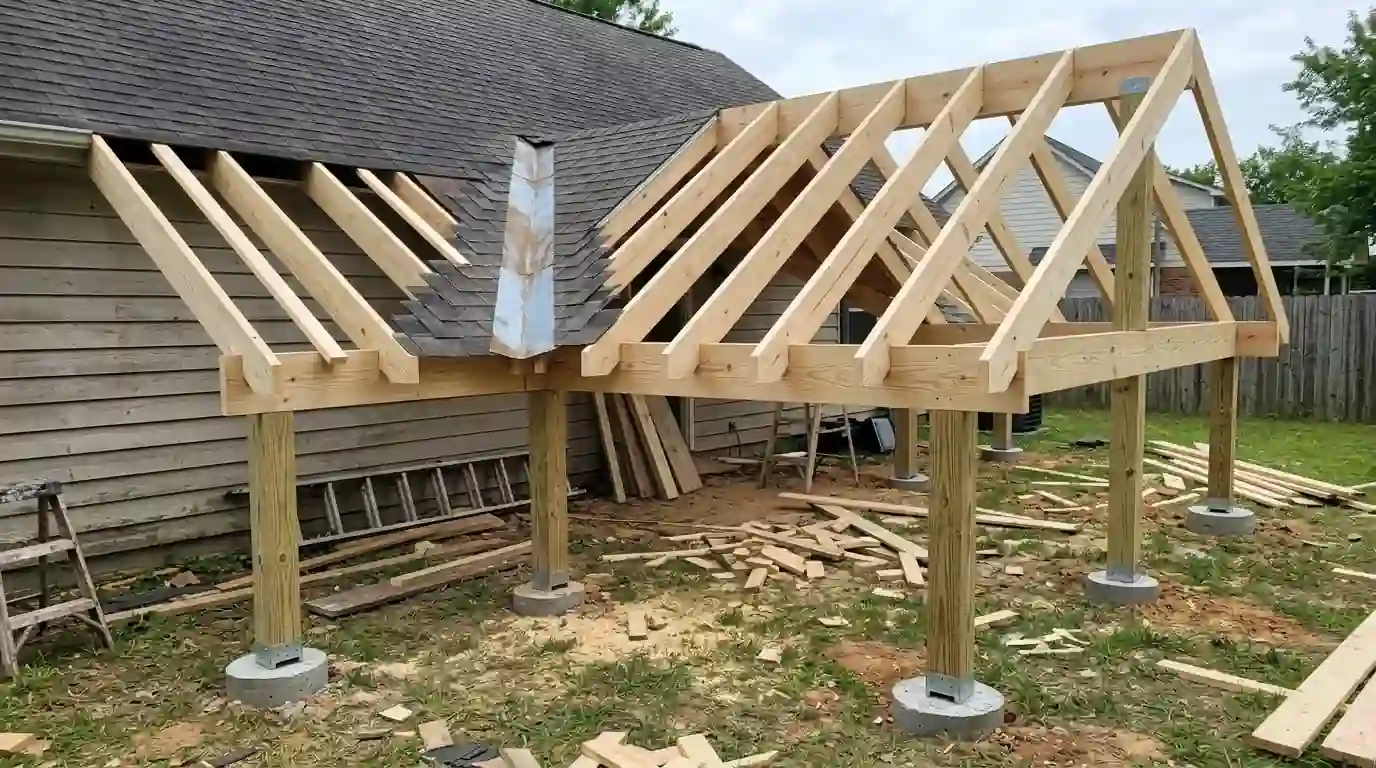
We frame the roof to tie into the existing house, flash every place the two meet, and set posts on footings sized for the load. A covered porch adds footprint and structure, so it needs a permit, and in an HOA or a historic district the design approval comes first.
What moves the price of covered porch & patio cover
We haven't found a published Greensboro figure for porch roofs we'd trust, so we price each one after seeing the house.
- Roof style and tie-in A gable roof woven into the main roof costs more than a shed roof.
- Size and footings Deeper porches need more posts and footings.
- Columns and ceiling Fiberglass columns and tongue-and-groove ceilings cost more than basic wraps and soffit.
- Electrical and gutters Fans, lights and drainage add their own line items.
Gable, shed or hip roof: which fits your porch
| Roof | Best on | Watch for |
|---|---|---|
| Shed | Two-story walls, simple patio covers | Pitch limited by eave height |
| Gable | Ranch houses, front entries | Valleys flashed into the main roof |
| Hip | Houses with hipped main roofs | More framing and roofing labor |
Adding a front porch to a house without one
A house with only a front stoop changes character when it gets a porch. The porch roof has to sit below the second-story windows and work with the existing roofline, so we sketch it before framing. We build the floor on footings, tie the roof to the wall with a flashed ledger, and add railings if the floor sits high enough to need them. A porch deep enough for two chairs gets used; a shallow one mostly keeps rain off the door.
Putting a roof over a back patio
A patio cover sits over a slab or pavers you already have. Posts need their own footings beside or through the slab, since most patio slabs aren't thick enough to carry a roof post. The roof attaches to the house wall or ties into the roof. Drainage matters as much as framing: a roof dumps all its water along one edge, so we add gutters and run downspouts well away from the slab and the foundation. In summer, the cover also shades the wall and windows behind it.
Gable or shed roof for your porch
A shed roof slopes one direction and attaches below the eave, which is simpler and costs less but is limited by the height under the eave. A gable roof has a peak, gives a taller ceiling, and ties into the main roof with valleys. On a one-story ranch, a shed roof can end up too flat for shingles, which pushes the choice toward a gable or a low-slope membrane. Hip roofs suit houses that already have hipped main roofs, and they read as part of the house.
Columns and porch ceilings that last outdoors
Columns carry the roof and frame the view from the street. We use structural posts wrapped in PVC or rot-resistant trim, or fiberglass columns that carry the load themselves, and every column sits on a base that keeps wood off the floor. Ceilings can be painted beadboard, tongue-and-groove pine or vinyl soffit, with the fan box and light wiring placed before the ceiling closes. A pale blue porch ceiling is a paint choice, not a structural one, so pick it last.
Call (336) 347-1995Want someone to look at your room? The phone is answered around the clock.
What a covered porch build includes
- Permit drawings
- Footings sized for the roof
- Posts or columns on raised bases
- Roof framing tied into the house
- Flashing and roofing
- Gutters and downspouts
- Ceiling with fan box and lights
Remodeling this in Greensboro houses
Two weather facts shape porch roofs in Greensboro. Cold-air damming can bring freezing rain, often a bigger winter problem here than snow, and roofless front steps take the brunt of it. Rain is the other: 1991-2020 normals at Piedmont Triad International Airport show about 44 inches a year. A porch roof keeps both off the steps and protects an entry door and threshold that would otherwise take water every storm, so we put gutters on every porch roof we build.
How we run the job, step by step
- Measure and sketchWe measure the wall and roofline and sketch the porch.
- PermitWe apply with the drawings and any approval it needs.
- Footings and postsFootings are dug, inspected and poured, then posts set.
- Roof framing and tie-inThe roof is framed, tied into the house and flashed.
- Roofing, ceiling, guttersShingles or metal, ceiling, columns and gutters finish it.