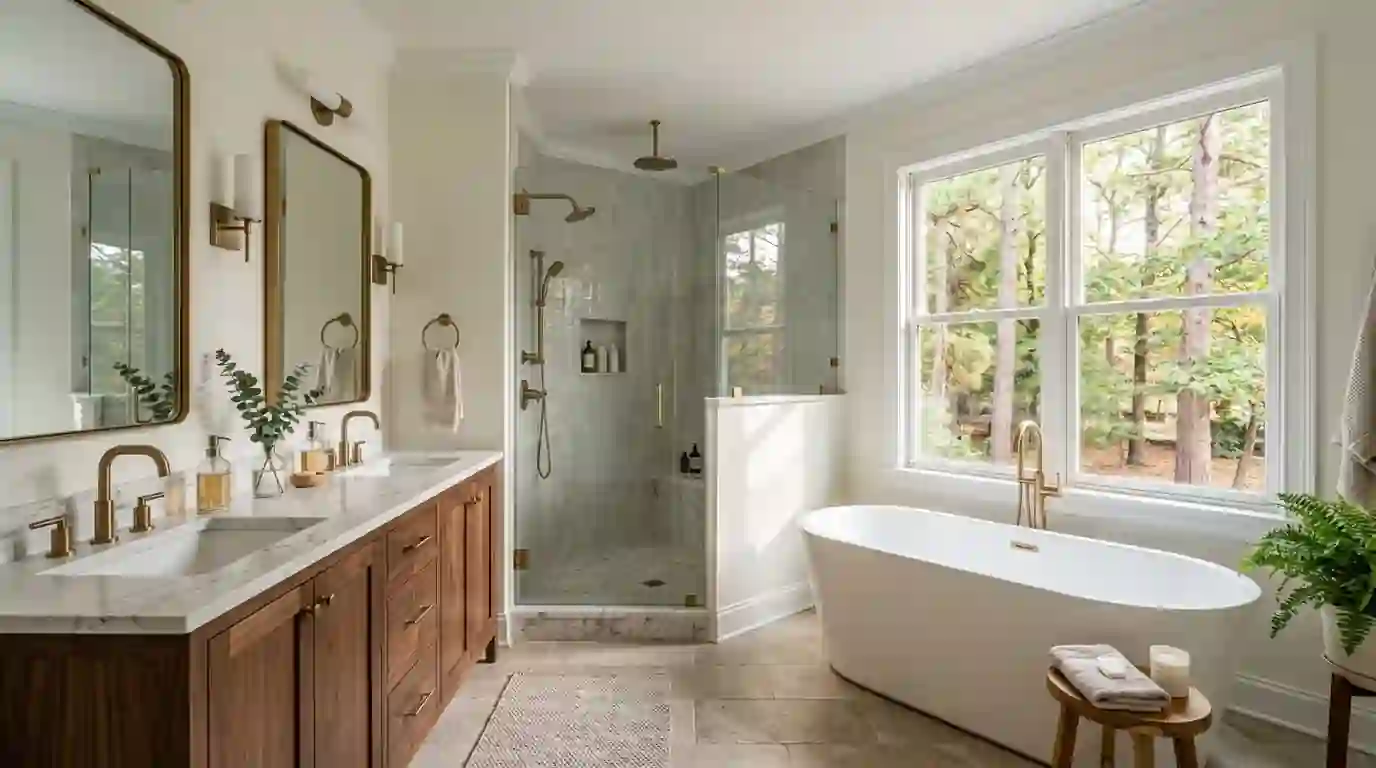
Short answer
Fixr's Greensboro bathroom guide puts a primary bath remodel at $14,640 to $37,088, averaging $25,864, about twice its full-bath average. The extra buys a second sink, a larger shower, more tile and often a layout change. We start with how you use the room each morning.
Primary baths from the 1990s and 2000s often follow one plan: a corner garden tub under a window, a fiberglass shower stall, a long vanity and a toilet tucked beside it. The square footage is usually fine. What fails is how it's spent, with the biggest fixture in the room sitting dry for years.
We redraw the room before we price it. Sometimes the tub goes and the shower doubles in size; sometimes the closet borrows space from the bath, or the bath from the closet. Moved plumbing needs a permit and an inspection, so we settle the layout first and pick finishes second.
What moves the price of primary bathroom remodel
In Fixr's Greensboro numbers, primary baths cost more because there's more of everything.
- Layout changes Moving the shower, toilet or a wall adds plumbing, framing and inspections.
- Shower size and glass A large tiled shower with frameless glass is often the biggest line item.
- Tub choice Dropping the garden tub frees space; a freestanding tub adds floor plumbing.
- Closet carpentry Shifting the closet wall brings framing, drywall and flooring outside the bath.
| What the figure covers | Published range | Source |
|---|---|---|
| Primary bathroom remodel, Greensboro | $14,640 to $37,088; average $25,864 | Fixr - Greensboro NC bathroom remodel cost guide (Dan Simms) |
| Luxury bathroom remodel, Greensboro | $24,400 to $53,680; average $39,040 | Fixr - Greensboro NC bathroom remodel cost guide (Dan Simms) |
| Upscale bath remodel, Greensboro | $77,481 (job cost) | 2025 Cost vs. Value Report - Greensboro, NC (JLC / Zonda) |
Published figures are averages from the sources named, not a quote. Your price comes after the walk-through.
Tub, shower or both: how the layouts compare
| Layout | What you get | What it takes |
|---|---|---|
| Large shower, no tub | The most open floor | A tub kept elsewhere in the house |
| Shower plus freestanding tub | Both, with the tub as a centerpiece | Clear floor all around the tub |
| Wet room, tub inside the glass | Both in one waterproofed zone | More waterproofing and glass |
Room for two sinks and real storage
Two people sharing one sink is the complaint we hear most. A double vanity needs wall enough for two basins and some elbow room, plus a second drain and supply in the wall. Where the wall is short, a long trough sink with two faucets works well enough. We also look past the vanity for storage: a recessed medicine cabinet between studs, a linen tower, or drawers instead of doors. Fixr's Greensboro guide lists large vanity installs at up to $2,928.
Keeping a tub and a separate shower
If you want both, the question is whether the room holds them without crowding. A freestanding tub needs clearance all around for cleaning, while a drop-in tub in a tiled deck can sit tight to two walls. The shower beside it should be big enough to step in without brushing the glass. A wet room puts the tub inside the shower enclosure and saves a wall. Fixr's Greensboro averages are $7,808 for a custom shower and $5,466 for a freestanding tub.
Taking out the corner garden tub
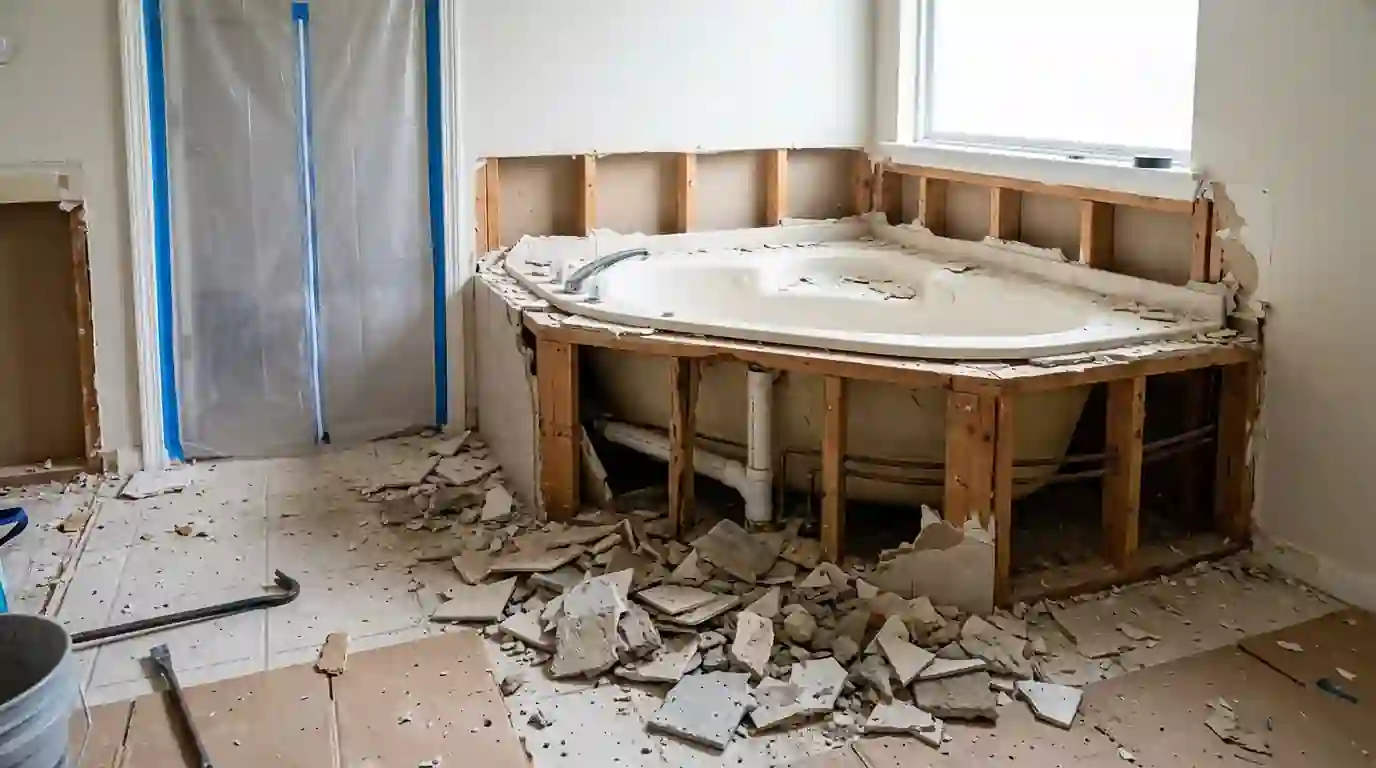
The garden tub is usually the first thing to go. Behind its tile deck there's often a framed box, an oversized drain and sometimes a jetted pump on its own circuit. We remove all of it, cap or reroute the supply, disconnect the circuit at the panel, and reuse the corner for a larger shower or a linen closet. Once the tub is out we check the floor framing, since slow drain leaks hide there. Our tub-to-shower page covers the shower side.
Trading space between the closet and the bath
Many primary suites have a walk-in closet sharing a wall with the bath, so space can move either way. Pushing the bath into the closet makes room for a bigger shower; pulling closet space from an oversized bath gives you hanging room you'll actually use every day. Moving that wall means checking whether it carries load, relocating switches and outlets, and patching the floor and ceiling where the old wall stood. It's mostly carpentry, which usually keeps it simpler than relocating fixtures.
Call (336) 347-1995Want someone to look at your room? The phone is answered around the clock.
Remodeling this in Greensboro houses
Census QuickFacts shows 59.9 percent of occupied homes in Guilford County are owner-occupied, with a median owner-occupied value of $259,900. That median is a useful yardstick: Fixr's Greensboro primary bath average comes to about a tenth of it. The other planning point is Greensboro's plumbing permit, required for connecting fixtures and for drain, waste and vent changes, so a layout that moves the shower or adds a sink gets permitted and inspected.
Planning around your everyday bath being out
Decide early where you'll get ready while your everyday bath is torn out. A refresh that keeps the layout runs shorter than one that moves the shower drain or takes closet space, because moved plumbing adds rough-in and inspection steps. We map the sequence at the walk-through so you know when the suite is out of service.
How we run the job, step by step
- Measure bath and closetWe measure both rooms and the wall between them, and check framing from below.
- Draw the layoutYou choose a layout before finishes, and we pull the permits it needs.
- Order selectionsTile, fixtures and glass are ordered before demolition.
- Demolition and rough-inWe frame changes, move plumbing and wiring, and pass inspection.
- Shower, tile and fixturesThe shower is waterproofed and flood-tested, then tile, fixtures and glass go in.