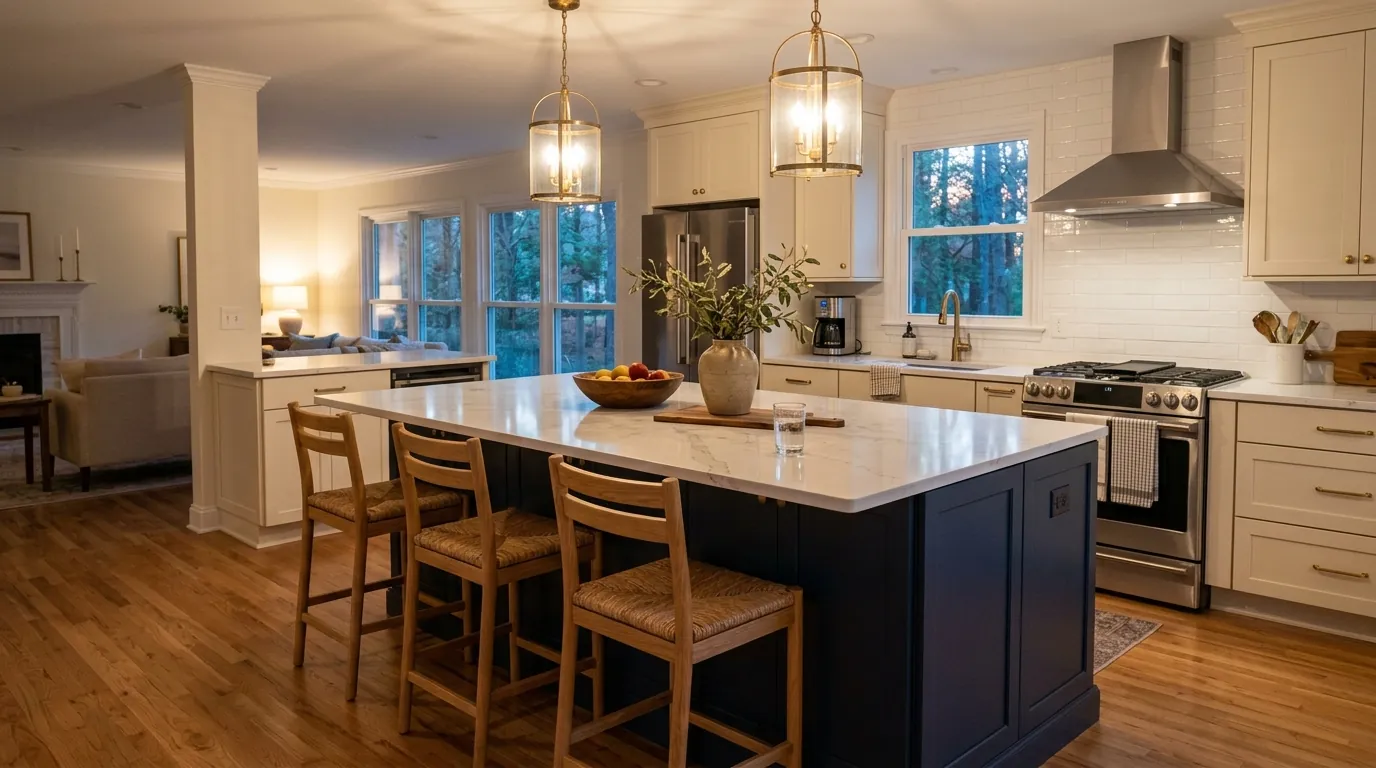
Short answer
Adding an island to a Greensboro kitchen starts with clearance: the walkway on every side has to leave room for open dishwasher and oven doors and someone passing behind the cook, and some kitchens simply lack the depth. We measure that first, then plan power, plumbing, overhang support and the top.
An island changes how a kitchen moves. Done right, it adds prep space, storage and seats. Done wrong, it blocks the path from fridge to sink and pins the dishwasher door. We tape the outline on your floor at the walk-through so you can walk around it, open the appliances and decide before anything is ordered.
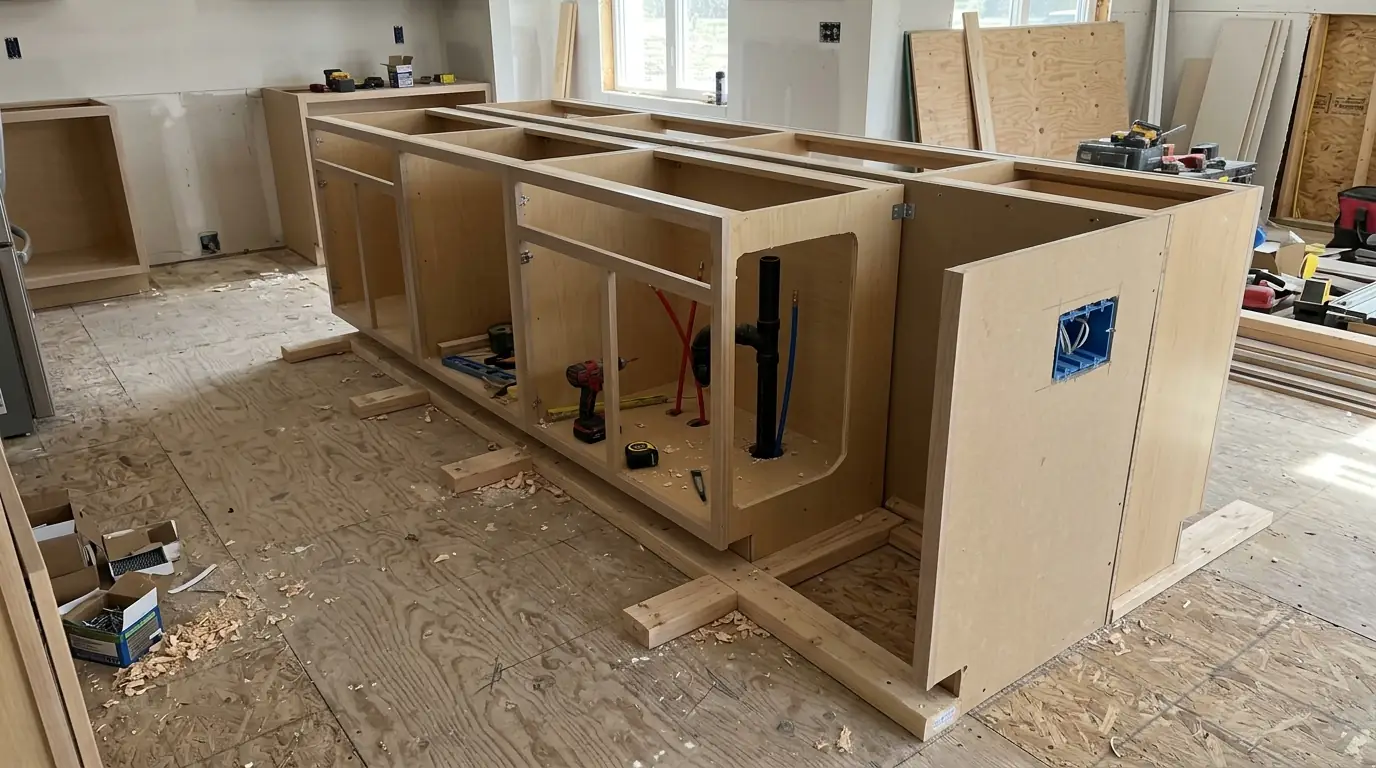
Islands are built from base cabinets fastened to blocking on the floor so they cannot shift, then wrapped in finished panels, trimmed and topped. A plain storage island is a carpentry job. Add a sink, a cooktop or seating with an overhang, and it becomes plumbing, electrical and structural work as well.
What moves the price of kitchen island installation
No published guide prices an island alone, so we price from what it holds.
- Plumbing in the island A sink or dishwasher means drain, vent and supply runs through the floor.
- Power and lighting Outlets, appliance circuits and pendants each add electrical work.
- Top size and overhang Larger tops, seating overhangs and brackets raise the price.
- Cabinets and panels Finished ends and storage inserts add up.
| What the figure covers | Published range | Source |
|---|---|---|
| Countertop installation, Greensboro average | $3,680 average (installation) | Fixr - Greensboro NC kitchen remodel cost guide (Dan Simms) |
| Greensboro kitchen permits, typical | $250 to $1,200 (typical) | Kitchen Remodeling In Greensboro, NC: Costs and Localized Design - Block Renovation |
Published figures are averages from the sources named, not a quote. Your price comes after the walk-through.
A new island with seating along one side
Seating means an overhang, and overhangs need support. Stone that reaches past the cabinets beyond what the material can carry on its own needs hidden steel brackets or corbels, and the fabricator tells us that limit for your slab. We plan knee space for the stools you actually own and leave enough room behind a seated person for someone to pass. Fixr's Greensboro guide lists countertop installation at about $3,680 on average, and the island top is part of that budget.
Moving a sink or cooktop into the island
A sink in an island needs a drain, a vent and supply lines brought up through the floor. Over a crawl space, that means running pipe below and working out how the drain is vented, since no wall stands behind the island to carry a vent up. A cooktop needs a dedicated circuit or a gas line, plus a plan for ventilation that clears the cook's head. Block Renovation notes that moving plumbing and adding circuits trigger Greensboro kitchen permits, typically $250 to $1,200.
Island power and code outlets
Outlets on an island have to meet the electrical code for countertop receptacles, in placement and protection, and the island will also want power for a mixer, a charging drawer or pendants above. We bring a circuit up through the floor from the crawl space or basement and place outlets on end panels or cabinet sides, reachable but out of the splash zone. Pendants get boxes centered on the top rather than on the cabinets, laid out before we cut the ceiling.
Enlarging an island that is too small
A 1990s island is often a single base cabinet with a small top, too small to work on or sit at. Enlarging it means adding cabinets or panels, replacing the top with one sized to the new footprint and patching the floor where the old base sat if the flooring never ran under it. Before an island grows, we check clearances around the new size, because the most common mistake is gaining counter space and losing the walkway that made the kitchen work.
Call (336) 347-1995Want someone to look at your room? The phone is answered around the clock.
What an island installation covers
- Clearance check against appliances
- Blocking and anchored base cabinets
- Finished end panels and trim
- Outlets and pendant boxes
- Sink plumbing when planned
- Top with supported overhang
Remodeling this in Greensboro houses
Island requests depend on the house. In Starmount Forest, Living in Greensboro describes mostly Cape Cods and ranches from the 1930s through the 1990s, with the newer, larger houses near the Starmount Country Club golf course, so room for an island varies within one neighborhood. A 2026 Block Renovation guide also points to cramped kitchens at the back of Greensboro's mid-century ranches and split-levels there and in Guilford Hills. In a narrow kitchen, an island may only fit if a wall comes out.
How long an island project takes
A storage island with no utilities is a short carpentry job, set and trimmed before the top is templated. Adding a sink or cooktop brings rough-in work under the floor and inspections before the cabinets go in, which stretches the schedule. Stone tops add the fabricator's wait between template and install.
How we run the job, step by step
- Tape the footprintThe island is marked on your floor and clearances checked.
- Plan the utilitiesPlumbing, circuits and pendants laid out; permits pulled when needed.
- Run lines from belowDrain, supply and wiring come up through the floor.
- Anchor the baseCabinets fastened to floor blocking and leveled.
- Panels and topPanels and trim go on, then the top is templated and set.