Short answer
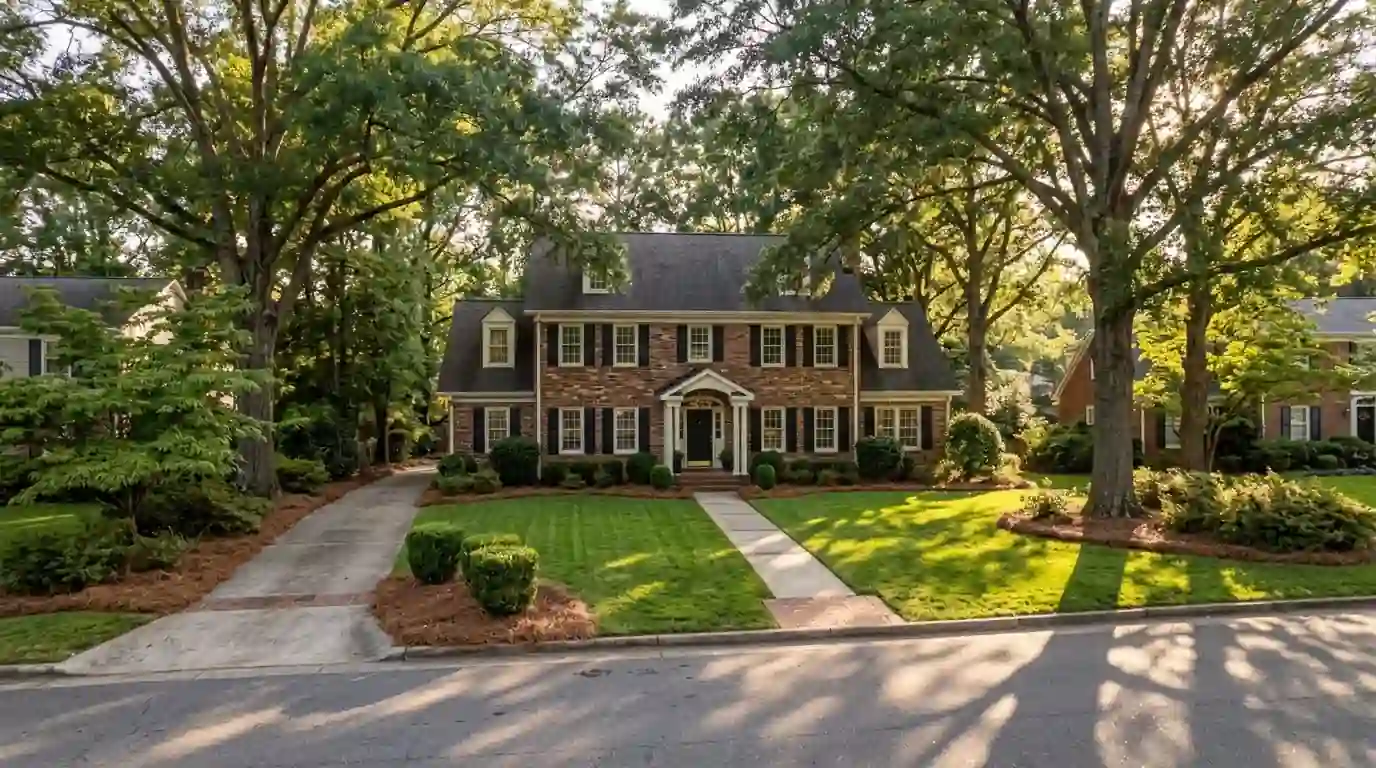
In New Irving Park we remodel kitchens and primary bathrooms in single-family houses from several building eras. That spread shapes the work most: the surrounding tract is mostly 1940 to 1969 construction with some 1970 to 1999 homes, so two houses on one block can call for very different plumbing, framing and layout decisions.
What the Cridland plan and a mixed building record mean for your remodel
Robert Cridland drew the 1916 plan that carried Irving Park north of Irving Place and east of Granville Road, with Elmwood Park serving as the main entry from North Elm Street. The lots filled in over decades rather than all at once. NeighborhoodScout describes the surrounding tract as mostly 1940 to 1969 housing with some 1970 to 1999 homes, while Point2Homes puts the median build year at 1981. That range is the first thing we look at on a walk-through.
An early postwar house usually has a smaller, closed kitchen and a primary bath sized for another era. A 1980s house a few lots away may already have a generous footprint but original cabinets, tile and fixtures at the end of their run. We size the scope to the house in front of us, not to the street. That also means the budget conversation starts with the house's age, wiring and plumbing rather than a per-square-foot number.
Why kitchens and primary suites get the reinvestment here
Point2Homes counts about 1,224 owner-occupied units in New Irving Park, the largest owner count of any Greensboro neighborhood it measured. NeighborhoodScout puts the median price in the surrounding tract near $499,700, with vacancy around 5 percent. Those are households that stay and put money back into the house, and the kitchen and the primary suite are usually where it goes first.
On the kitchen side, the requests we plan for are opening a closed kitchen toward the family room, adding an island with seating, and replacing cabinets and counters in a layout that already works. In the primary bath, owners tend to want a larger walk-in shower in place of an old tub, two sinks instead of one, and more storage. Each of those changes touches plumbing, and some touch framing.
City permits and inspections for a New Irving Park project
New Irving Park sits inside Greensboro, so the City handles permits. Any structural change needs a City building permit whatever it costs, and non-structural work needs one once the job passes $15,000. A kitchen that keeps its walls but replaces cabinets, counters and flooring can still cross that line. Plumbing, electrical and mechanical work each carry a separate permit, which matters in a primary bath where we relocate a shower valve or a drain.
Inspections for each trade are booked through the City's automated phone system, called APRIL, by 8 pm on the business day before. We build that rhythm into the schedule so drywall never goes up ahead of a rough-in inspection. If you are unsure whether your project crosses a permit line, call us and we will go over the scope with you.