Short answer
Taking out a load-bearing wall in Greensboro always needs a building permit: the city requires one for any structural work, and North Carolina's small-job exemption excludes load-bearing changes. The job is a beam sized for what the wall carried, posts that take that load to the foundation, and patching floors and ceilings afterward.
Before anything comes down, we confirm what the wall carries. We look in the attic for joists or rafters landing on it and in the crawl space for a girder or posts beneath it. Walls running perpendicular to the joists near the middle of the house usually bear load; parallel walls usually don't.
Then there's what's inside the wall. Kitchens hide vents, drains, ducts and circuits in exactly the walls people want gone. Most can be rerouted through the floor or ceiling, but a main vent stack may need a new path or a small chase. We tell you what to expect before the drywall comes off.
What moves the price of load-bearing wall removal
Price follows what the wall carries and what runs through it.
- Load above A wall under a second floor needs a larger beam and often an engineer.
- Span Longer openings need deeper or engineered beams and stronger posts.
- Utilities in the wall Rerouting a vent stack, drain or duct can cost more than the beam.
- Flush or dropped beam A flush beam needs joist hangers and more ceiling work.
| What the figure covers | Published range | Source |
|---|---|---|
| Removing a load-bearing wall | $1,200 to $5,000 (single-story home); $3,000 to $10,000 (multi-story home) | How Much Does Wall Removal Cost? - HomeAdvisor |
| Hardwood flooring installation, Greensboro | $7-$25 per sq ft | Fixr - Greensboro NC kitchen remodel cost guide (Dan Simms) |
Published figures are averages from the sources named, not a quote. Your price comes after the walk-through.
Which kind of opening fits your ceiling?
| Approach | Look | What it takes |
|---|---|---|
| Flush beam | Flat, continuous ceiling | Joists cut and hung, more patching |
| Dropped beam | Beam shows below the ceiling | Less framing, simpler install |
| Partial opening | Keeps a post or short wall | Smallest beam, least disruption |
Why this isn't a weekend demolition job
Plenty of homeowners take down non-bearing walls themselves. A bearing wall is different. Removing it without shoring can let the ceiling or floor above sag in minutes, and an undersized beam deflects over time and cracks drywall and tile. The work needs a permit, an inspection before the beam is covered, and posts carried down to footings. If you aren't sure a wall bears load, we can check before any demolition.
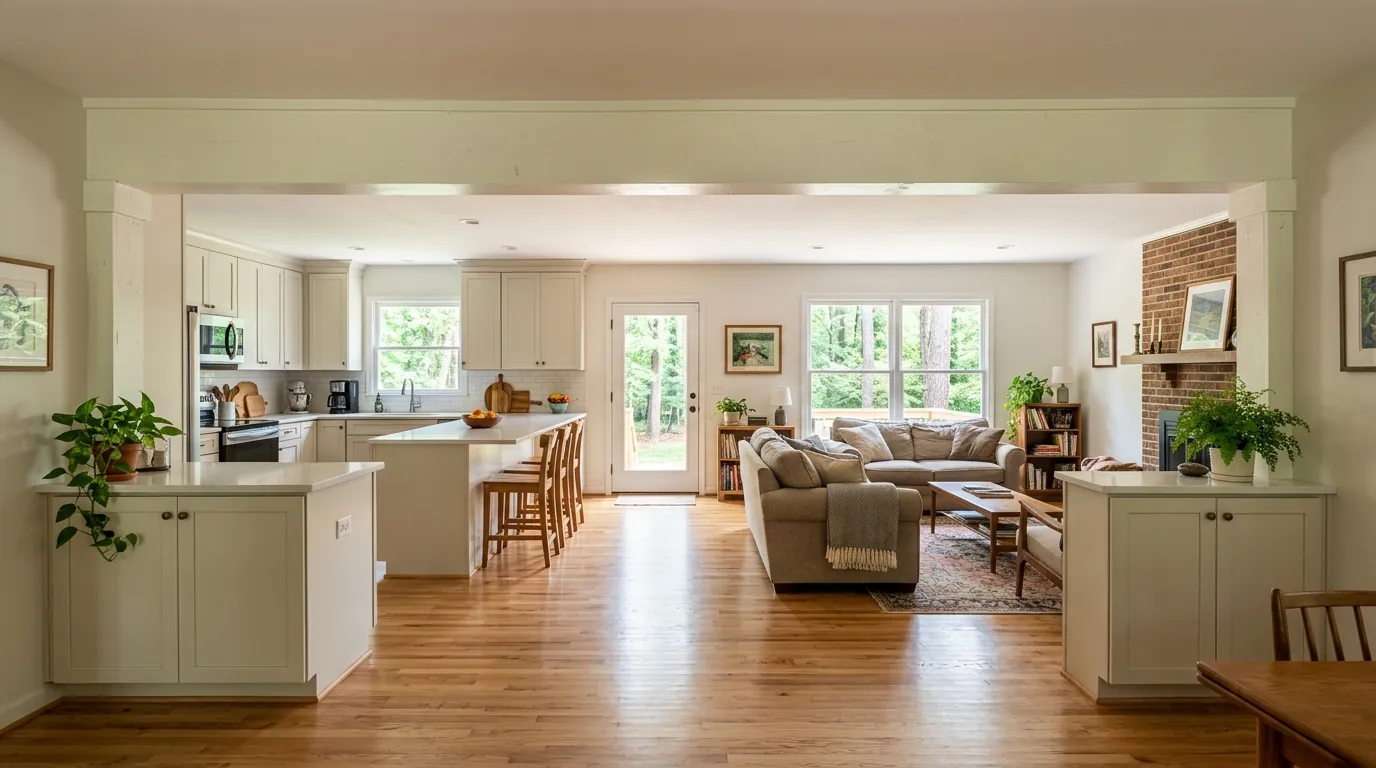
Opening the kitchen to the family room
This is the wall removal we're asked about most. Closed kitchens from the 1960s through the 1980s often share a bearing wall with the family room, and taking it out makes the main floor feel bigger without adding square footage. The work covers temporary shoring, removal, rerouting utilities, setting the beam and posts, and patching the floor and ceiling. HomeAdvisor's guide lists removing a load-bearing wall at $1,200 to $5,000 in a single-story home and $3,000 to $10,000 in a multi-story home.
How the beam and posts get sized
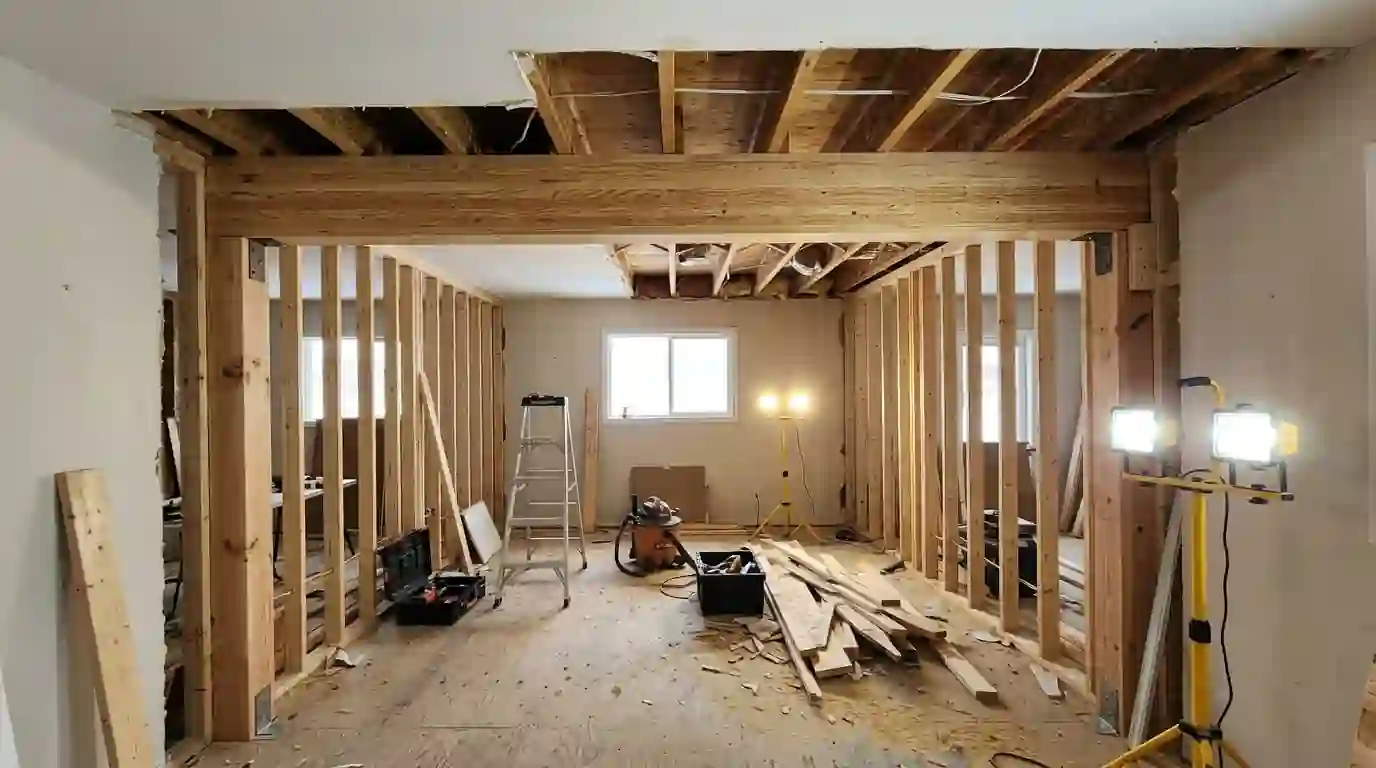
The beam has to carry whatever the wall carried: ceiling joists, roof loads or a floor above. Its size depends on span and load, and we use span tables for simple cases or an engineer's letter when a second floor, a long span or a point load is involved. Posts at each end carry the load straight down, which can mean blocking in the floor and a new footing pad in the crawl space. Temporary shoring walls hold everything while the old wall comes out.
Flush beams versus dropped beams
A dropped beam hangs below the ceiling and is the simpler choice: joists rest on top of it, and it can be wrapped in drywall or trimmed as a feature. A flush beam sits up in the ceiling plane, so the ceiling looks continuous, but the joists have to be cut and hung from it with metal hangers, which takes more framing and patching. In a single-story ranch with trusses the options change again. We price both before you decide.
Patching floors and ceilings after the wall is gone
A removed wall leaves a gap in the floor where it sat, and often a different floor on each side of it. With hardwood we weave new boards into the old so the patch disappears, then refinish the whole room for even color; Fixr's Greensboro kitchen guide lists hardwood installation at $7 to $25 per square foot. Ceilings get a drywall patch along the beam line, and HomeAdvisor's national drywall repair figures run $296 to $930 for typical jobs, averaging $613.
Call (336) 347-1995Want someone to look at your room? The phone is answered around the clock.
Remodeling this in Greensboro houses
The City of Greensboro states plainly that structural construction always needs a building permit, and any electrical, plumbing or mechanical work moved out of the wall needs its own permit on top. North Carolina's G.S. 160D-1110 lets many smaller jobs skip a building permit, but not when a load-bearing wall changes, so even a modest removal is a permitted one. In Stokesdale, Jamestown and unincorporated Guilford County, that permit comes from Guilford County Inspections through its Civic Access portal rather than from the city.
How we run the job, step by step
- Confirm the load pathAttic and crawl space checks show what the wall carries and what's below.
- Size beam and postsSpan tables or an engineer's letter set the beam, posts and footing.
- PermitBuilding and trade permits go in before demolition.
- Shore, remove, set the beamShoring goes up, the wall comes out, utilities move, and beam and posts pass inspection.
- Patch and finishFloors, ceilings and walls are patched so the opening looks original.