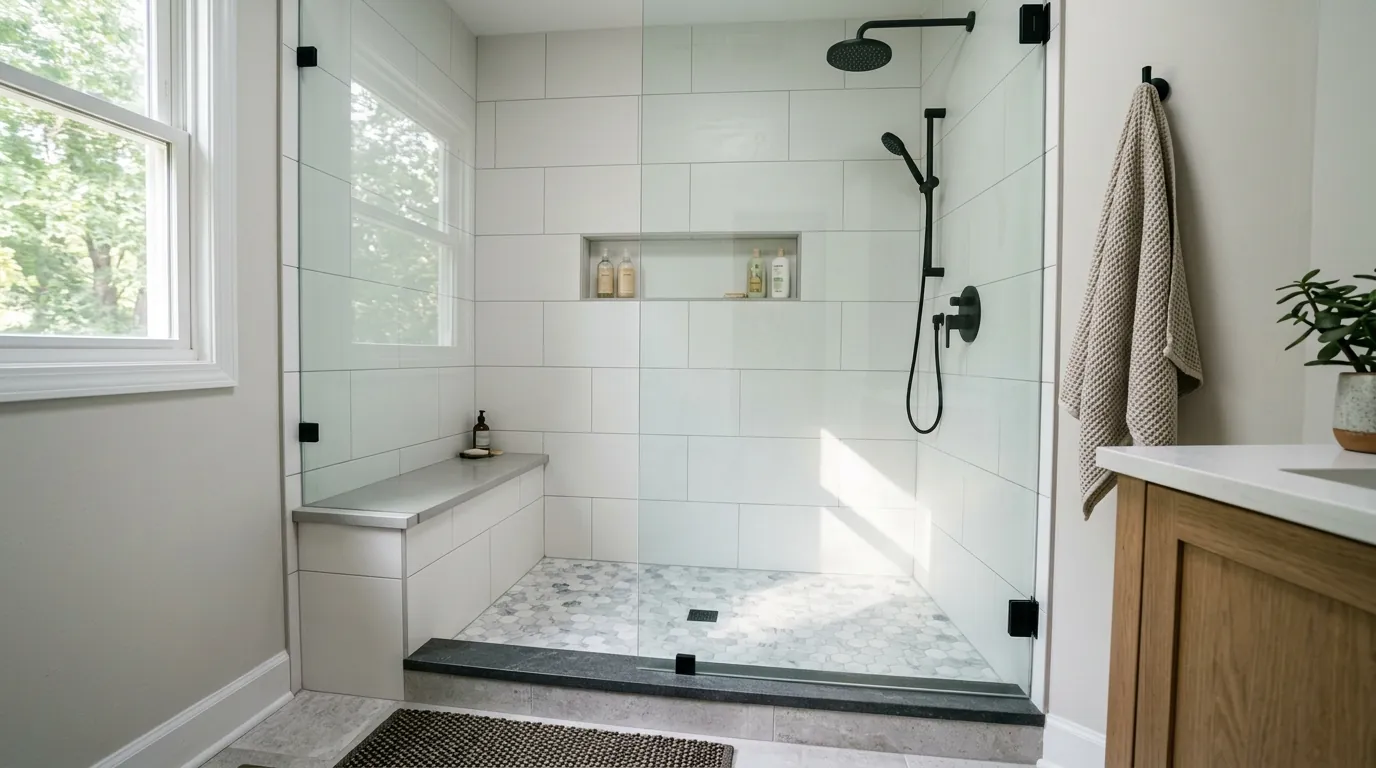
Short answer
In Greensboro, Fixr's bathroom guide lists a custom walk-in shower at an average of $7,808 and a prefab unit at $4,880. Most of that gap is labor: a tiled shower is built in layers, from a sloped pan and waterproofing to tile and glass, and each layer has to be right before the next.
A walk-in shower is mostly about what you can't see. Tile is the last layer of a system that starts with the drain, a sloped base and a waterproof membrane carried up the walls. When showers fail, it's nearly always one of those hidden layers, not the tile on the surface.
We build the pan and waterproofing and flood-test them before any tile goes in. That matters most on curbless showers, where the floor outside the glass is part of the wet zone. You choose tile, glass and fixtures; we make sure the parts behind them keep water where it belongs.
What moves the price of walk-in shower installation
Greensboro line items and national figures bracket most walk-in showers.
- Prefab or tiled A prefab base installs faster; a tiled shower is built in several cured layers.
- Curbless floor work Recessing the floor between joists or cutting a slab adds framing or concrete.
- Glass A fixed panel costs less than a hinged frameless door and its hardware.
- Valve and drain moves Relocating the drain or valve adds plumbing, a permit and an inspection.
| What the figure covers | Published range | Source |
|---|---|---|
| Walk-in shower, Greensboro | Prefab walk-in shower $4,880; custom tub/shower or walk-in shower $7,808 | Fixr - Greensboro NC bathroom remodel cost guide (Dan Simms) |
| Walk-in shower (national) | Prefab $1,000 to $8,000; custom tiled $3,500 to $15,000 | How Much Does a Walk-In Shower Cost? - HomeGuide |
Published figures are averages from the sources named, not a quote. Your price comes after the walk-through.
Prefab, low-curb tile or curbless: which shower fits
| Shower type | Best fit | Trade-off |
|---|---|---|
| Prefab base and panels | Square walls, quicker install | Fewer sizes and finishes |
| Tiled, low curb | Most bathrooms, any tile | More layers and labor |
| Curbless tiled | Walker or wheelchair access | Floor framing work and careful slope |
Curbless or low curb: what the floor has to do
A curbless shower needs the floor to slope to the drain with no step, which means recessing the subfloor between joists or building up the rest of the bathroom floor. Over a crawl space we can often lower the shower area from below; over a slab it means cutting concrete. A low curb is simpler and still easy to step over. A linear drain along one wall lets the floor slope in one plane, so large tiles stay flat. Fixr's Greensboro average for a custom walk-in is $7,808.
Choosing glass that fits the shower and the room
Glass changes how big the bathroom feels. A single fixed panel with no door works when the shower is deep enough that spray doesn't reach the opening. Hinged frameless doors need a wall that can carry their weight and room to swing outward past the toilet and vanity. Sliding doors suit narrow rooms. We order glass only after tile is finished, because each panel is cut to the tiled opening, which is why glass is usually the last thing installed.
The pan and waterproofing behind the tile
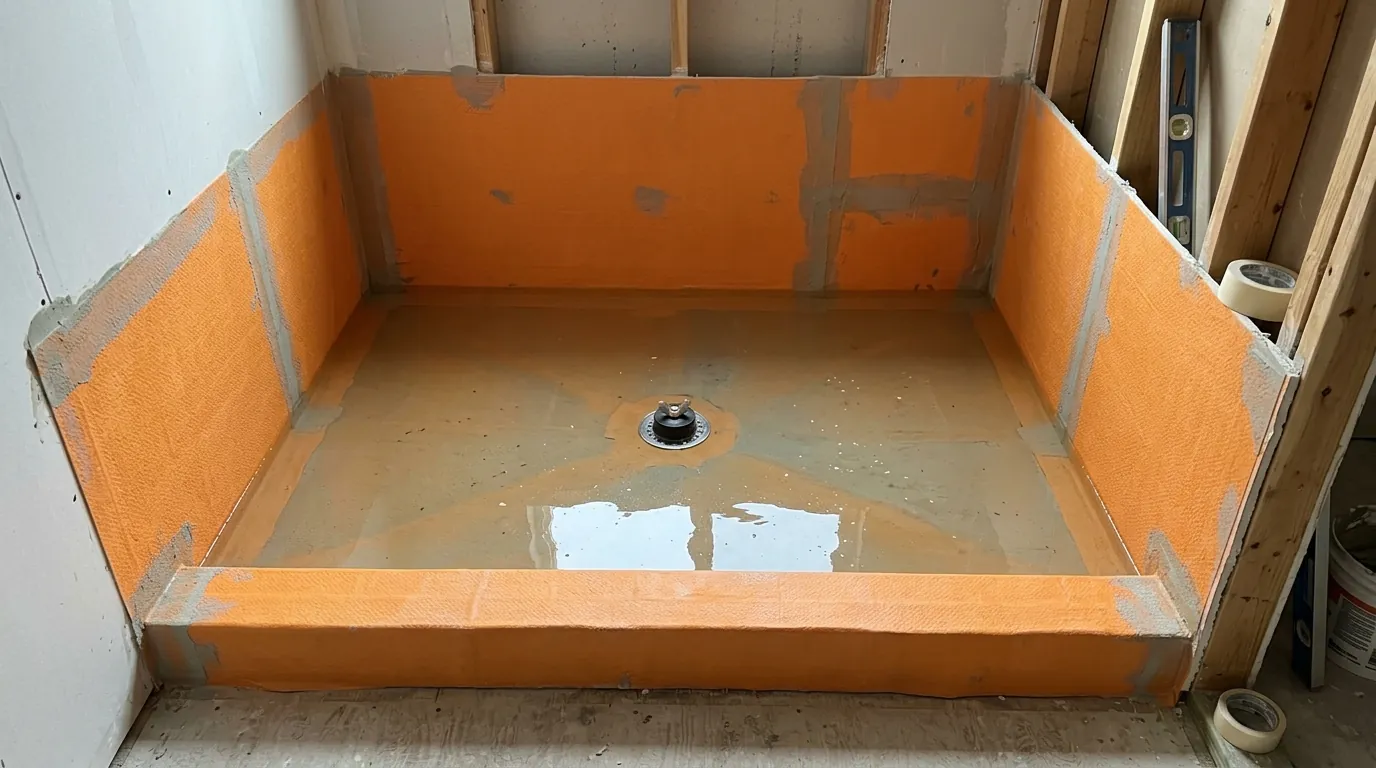
Older tiled showers were often built with a mortar bed over a liner, and a liner pierced by a nail or sloped the wrong way leaks slowly for years. We build pans with a sloped base and a fully adhered waterproof membrane tied into the drain, then carry that waterproofing up every wet wall. Before tile, we plug the drain and flood the pan to prove it holds. HomeGuide's national range for a custom tiled walk-in shower is $3,500 to $15,000.
Niches, benches and where the valve goes
Settle niches and benches before framing. A niche needs a stud bay with no plumbing or exterior wall behind it, and a bench needs solid framing or a waterproofed foam bench kit. We place the valve where you can turn the water on without standing under a cold spray, often near the entry with the showerhead on the far wall. A handheld on a slide bar is worth adding even if you never expect to need one, and so is blocking for a future grab bar.
Call (336) 347-1995Want someone to look at your room? The phone is answered around the clock.
What goes into a tiled walk-in shower
- Removal of the old tub or stall
- New valve and drain set to your layout
- Sloped base with waterproofing tied to the drain
- Flood test before tile
- Glass measured to the finished opening
Remodeling this in Greensboro houses
QuickFacts shows 14.4 percent of Greensboro residents and 18.0 percent of Guilford County residents are 65 or older, and losing the tub wall matters more with age, so we suggest blocking for grab bars now. That wall is also where aging supply pipe hides. The city has found no lead service lines on its side, yet lead plumbing was banned only in 1986, so private-side pipe in older homes may be lead or galvanized. We swap it while the wall is open.
How we run the job, step by step
- Measure and pick a typeWe check the floor framing and talk through curb, glass and drain options.
- Tear-out to studsThe old tub or stall comes out, and soft subfloor is cut back to sound wood.
- Plumbing rough-inValve, showerhead and drain are set to your layout and inspected.
- Pan and flood testWe build the sloped base, waterproof pan and walls, and flood it to check for leaks.
- Tile, then glassTile and grout go in, and glass is measured to the finished opening.