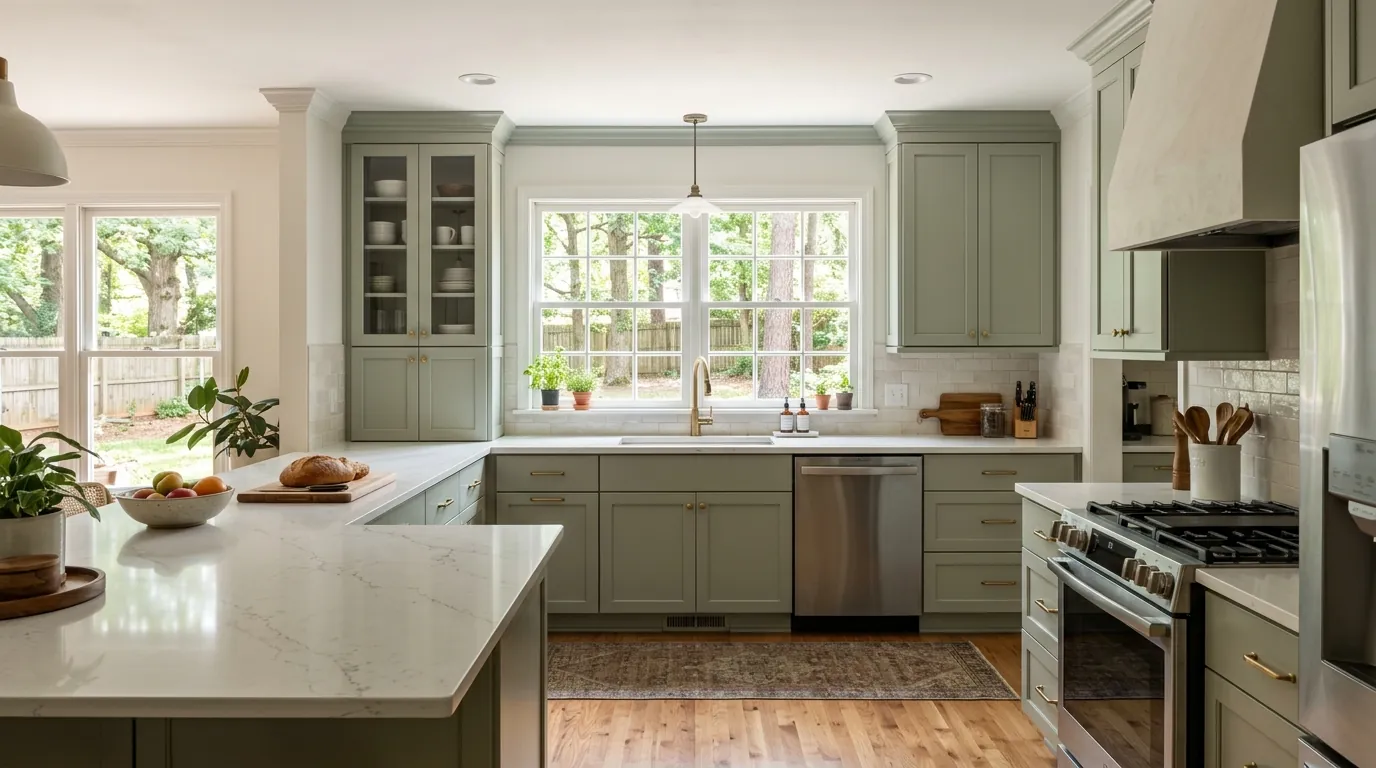
Short answer
A Greensboro kitchen remodel runs $22,000 to $38,000 for a small room and $35,000 to $65,000 for a medium one in Block Renovation's 2026 local guide. The biggest swing comes from whether plumbing, gas or walls move. We price yours after measuring the room and checking the floor framing under it.
Most kitchens we open have been redone at least once. A 1970s room might carry a 1990s laminate top on the original boxes, with a dropped soffit hiding the duct run that decides where new uppers can go. We look for those things on the first visit, because they shape the budget more than the door style does.
After that, the job runs in a fixed order: demolition, framing, plumbing and electrical rough-in, inspections, drywall, flooring, cabinets, templating, tops, backsplash and trim. Skipping ahead costs money, because finished surfaces get torn back open. We sequence the trades tightly and keep your sink connected for as long as the layout allows it.
What moves the price of kitchen remodeling
Published Greensboro figures spread wide, because a kitchen can be a countertop swap or a full rebuild.
- Moving plumbing or gas New drain, vent and supply runs open floors and walls and add a permit.
- Opening a wall A bearing wall needs a sized beam, posts to the foundation and patching.
- Cabinet line Stock, semi-custom and custom boxes differ in price and delivery wait.
- What the floor reveals Soft subfloor or notched joists get repaired before anything new goes down.
| What the figure covers | Published range | Source |
|---|---|---|
| Greensboro kitchen remodel, overall | $7,360 to $184,000 (total); average $20,700 | Fixr - Greensboro NC kitchen remodel cost guide (Dan Simms) |
Published figures are averages from the sources named, not a quote. Your price comes after the walk-through.
Getting more out of a galley or small kitchen
Small kitchens usually fail on landing space: no counter beside the range, a fridge door that blocks the only walkway, uppers that stop a foot below the ceiling. We work the inches first, running cabinets to the ceiling, trading a dead corner for a blind-corner pullout and moving the fridge to the end of the run. Block Renovation's Greensboro guide puts an all-in small kitchen of 70 to 120 square feet at $22,000 to $38,000 and suggests holding 10 to 20 percent back as contingency, advice we pass on.
When the layout itself has to change
If the cook crosses the room for every pot of water, new doors will not fix it. Moving the sink, shifting a range to an outside wall or opening into the dining room means new drain and vent runs, new circuits and often a beam. Block Renovation notes that wall removal, plumbing moves and new circuits are what trigger Greensboro kitchen permits, typically $250 to $1,200. We size any beam before demolition and get the framing and rough-in inspections passed before a cabinet arrives.
What a full gut kitchen remodel replaces
A gut takes the room down to studs and subfloor. That opens the walls for new wiring and the floor for a look at the joists, which in an older house is where the surprises live: notched framing under the old sink, a soft patch by the dishwasher, two layers of vinyl over plank subfloor. For a medium kitchen of 120 to 200 square feet, Block Renovation's Greensboro range is $35,000 to $65,000 all-in. The 2025 Cost vs Value report lists a midrange major kitchen remodel in Greensboro at $78,291.
A kitchen refresh that leaves the plumbing in place
When the layout works, keeping the sink, dishwasher and range where they sit avoids the costliest part of a remodel. A refresh usually means new countertops, a backsplash, painted or refaced cabinets, lighting and flooring, with the cabinet boxes kept if they are sound. The 2025 Cost vs Value report lists a midrange minor kitchen remodel in Greensboro at $27,027, with 107.5 percent of that recouped at resale. That figure follows the report's standard project, so expect yours to differ in both directions.
Call (336) 347-1995Want someone to look at your room? The phone is answered around the clock.
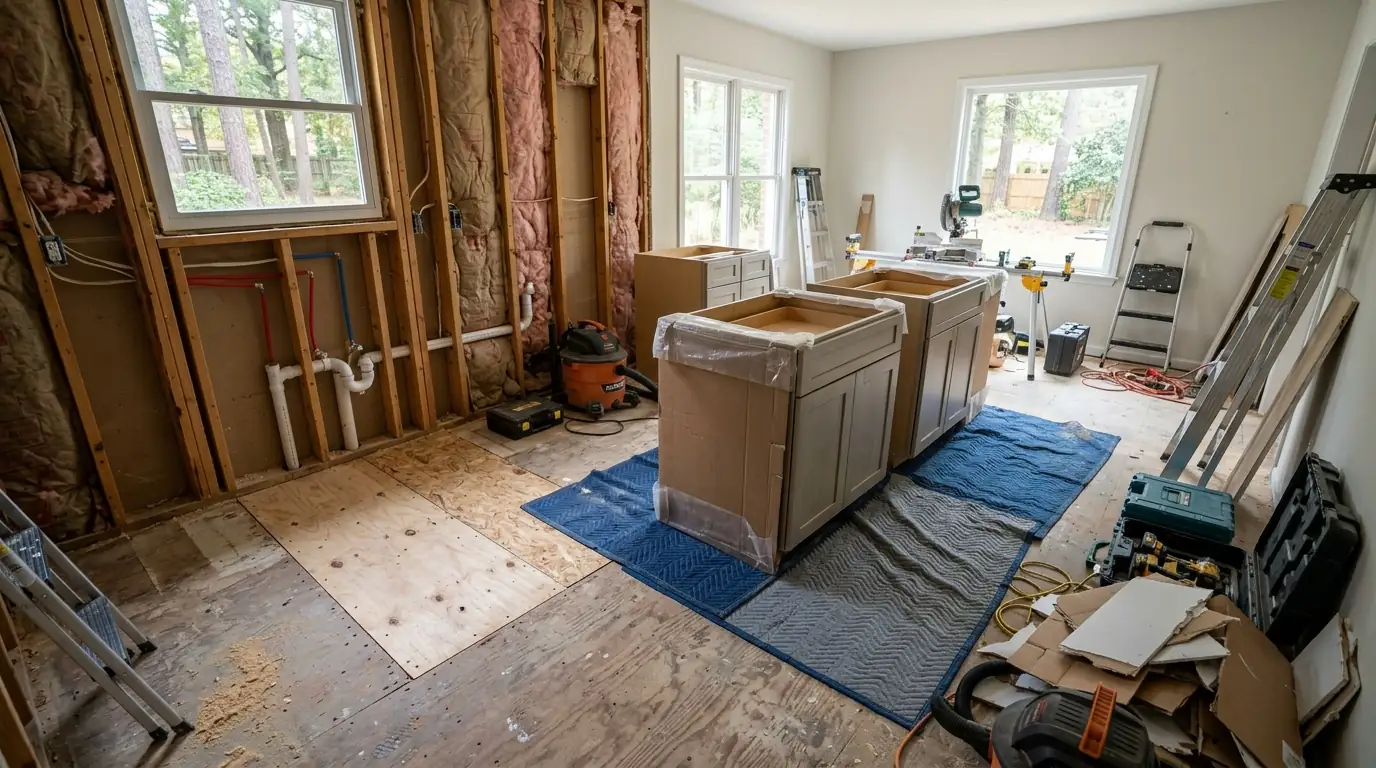
What our kitchen remodel scope spells out
- Demolition and haul-away
- Framing changes
- Rough-in with inspections
- Subfloor repair found during demolition
- Cabinets, tops, backsplash and hardware
- Flooring, drywall, paint and trim
Remodeling this in Greensboro houses
Much of Greensboro's housing is old enough to be on its second or third kitchen. ACS figures compiled by Point2Homes put the median home at about 1985, with roughly 42.7 percent built before 1980. A 2026 Block Renovation guide adds that the 1920s and 1930s houses near UNCG and downtown, and the mid-century ranches and split-levels in Starmount Forest and Guilford Hills, often hide outdated wiring and a cramped kitchen at the back.
How long you will be without a kitchen
A refresh that keeps the plumbing in place takes the room out of service for far less time than a gut, since there is no rough-in or inspection stage. The longest pause sits between setting cabinets and installing stone, because the fabricator templates from the installed boxes. We mark the sink-off weeks in the scope.
How we run the job, step by step
- Measure and look underneathEvery wall measured, framing checked from the crawl space, panel inspected.
- Scope, then orderA written scope first; cabinets ordered once the layout is final.
- Demolition and rough-inTear-out, framing, new plumbing and wiring, then inspections.
- Walls and floorsDrywall, flooring and paint go in before the cabinets.
- Cabinets, tops, finishCabinets, tops, backsplash and fixtures, then a punch list.