Short answer
Converting a Greensboro garage into living space starts at the floor: the slab sits lower than the house, slopes toward the door and has no insulation under it, so we build a raised, insulated floor before anything else. Closing the door opening, adding heating and cooling, and permitted wiring follow.
A garage already has a roof, walls and a foundation, which is why converting one usually costs less than an addition. What it lacks is everything that makes a room feel like part of the house: a warm floor at the right height, insulated walls, windows, conditioned air and enough outlets.
The outside matters as much. A door opening closed with odd siding and one small window reads as a converted garage from the street. We frame a real wall, set windows that line up with the rest of the house, and finish it in brick, siding or trim to suit, then sort out the driveway.
What moves the price of garage conversion
The floor, the door opening and the HVAC set the final number.
- One-car or two-car More floor, insulation and drywall, and a wider opening to close.
- Adding a bathroom Cutting the slab for drains and running water adds significant cost.
- Exterior finish Brick is harder to carry across the old opening than siding.
- Heating and cooling A ductless unit is common; extending the house system depends on capacity.
| What the figure covers | Published range | Source |
|---|---|---|
| Converting a garage to living space, national | $6,003 to $27,348; average $16,474; one-car $6,000 to $18,000; two-car $11,000 to $33,000 | How Much Does It Cost to Renovate or Convert a Garage? - HomeAdvisor |
Published figures are averages from the sources named, not a quote. Your price comes after the walk-through.
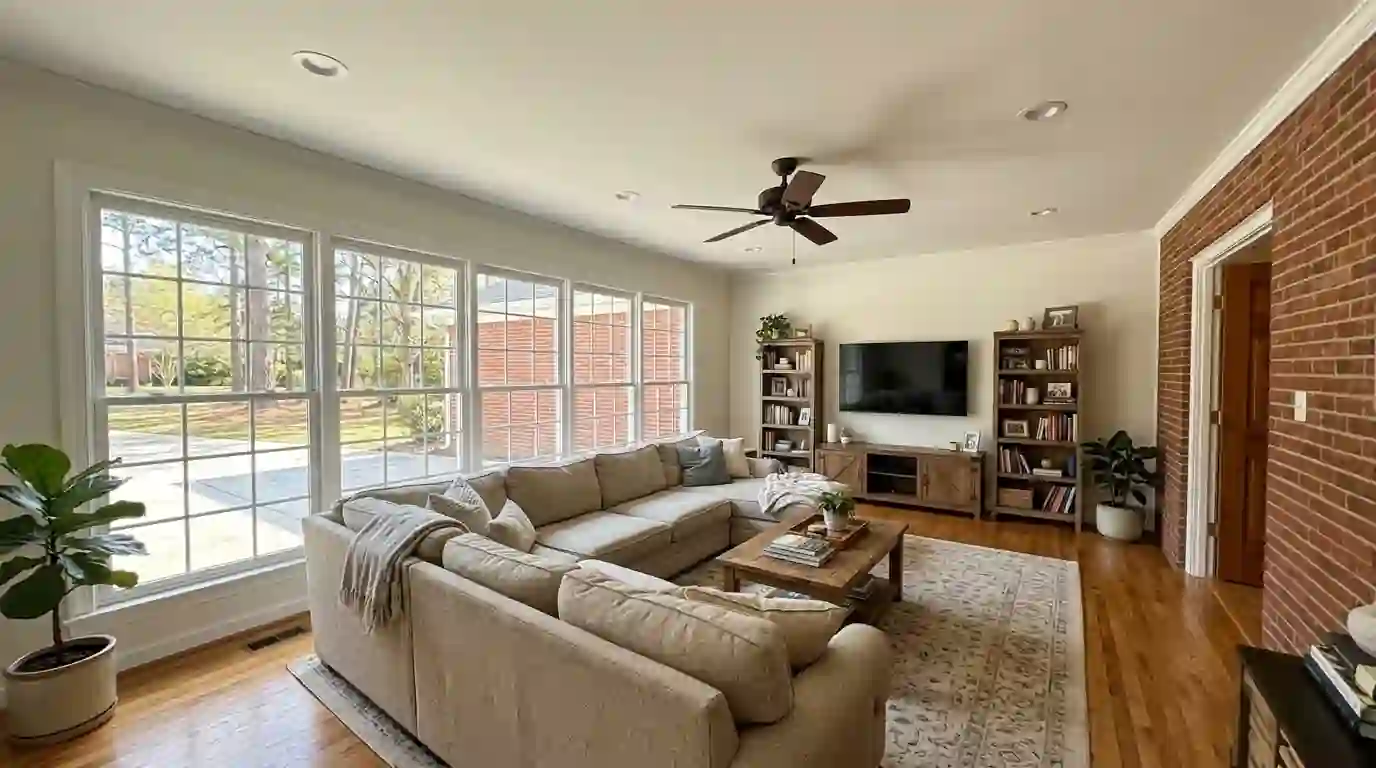
Converting the garage into a family room
A family room is the most common conversion because it asks the least. It needs a warm floor, insulation, a few windows, plenty of outlets, lighting, and heating and cooling. Most of the budget goes to the floor and the door wall. If the garage connects through the kitchen or laundry, that door can become a wide cased opening. HomeAdvisor's national data puts garage conversions at $6,003 to $27,348, averaging $16,474, with one-car garages at $6,000 to $18,000 and two-car garages at $11,000 to $33,000.
Turning a garage into a bedroom or office
A bedroom adds requirements: an escape window, a closet, and a path to a bathroom that doesn't run through the kitchen. Adding a bath inside the garage means cutting the slab for drain lines and patching it afterward. An office is simpler but benefits from extra circuits, a dedicated data line and sound insulation on the wall facing the driveway. If the room is for a relative and a bath is in the plan, our in-law suite page covers what changes.
Raising and insulating the garage slab
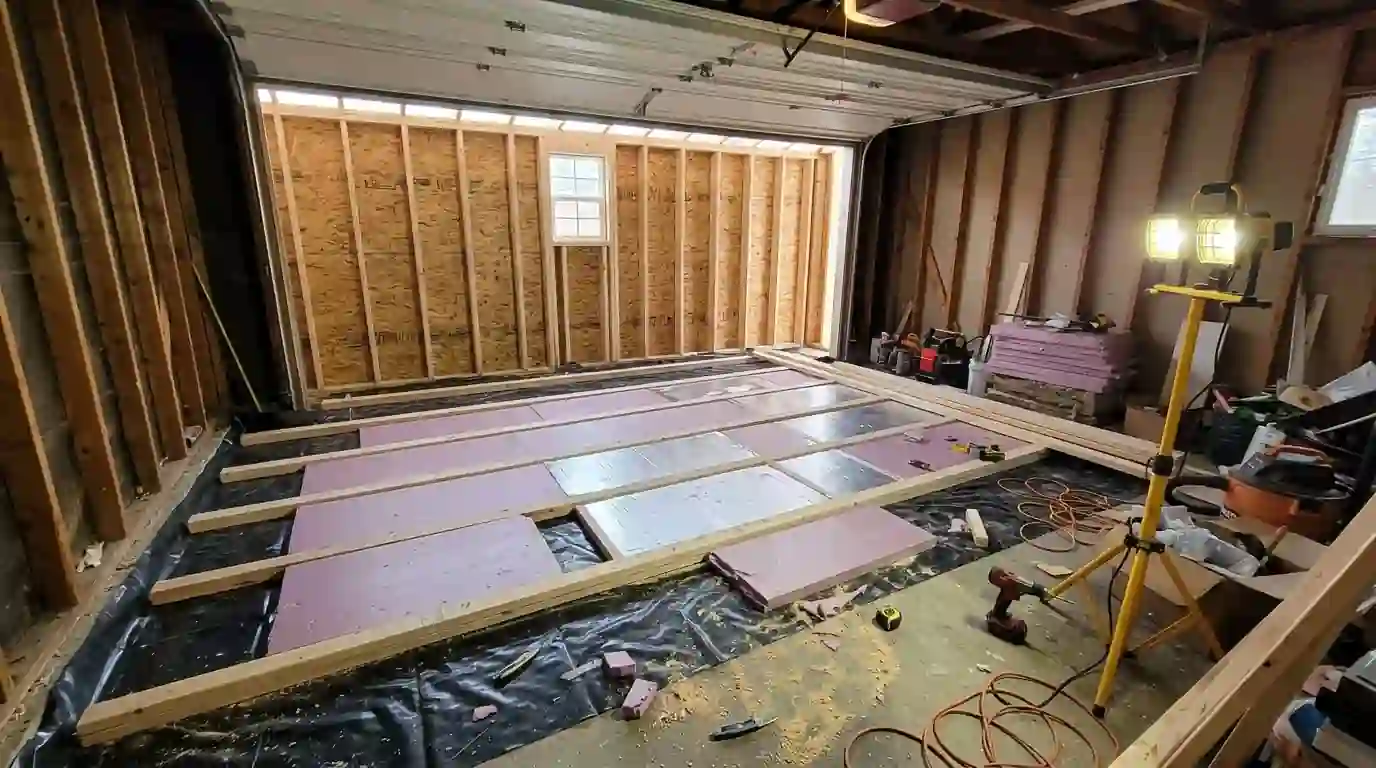
Garage slabs typically sit a step or more below the house floor and slope toward the door so water runs out. To fix both, we lay a vapor barrier, set sleepers or a framed floor shimmed level, insulate between them and add a subfloor. That brings the room up to house level so nobody steps down into it. Rigid foam under a floating subfloor is another option that adds less height. Either way, the floor decides whether the room still feels like a garage.
Closing the garage door opening
The old door opening becomes a framed wall set on the slab edge or a new curb, with one or two windows centered to suit the room. Outside, it is finished to blend with the house, which is easy with vinyl or fiber cement and takes more care with brick. Inside it gets insulation and drywall like the other walls. The driveway usually stays, so some owners turn the apron into parking and plant a bed in front of the new wall.
Call (336) 347-1995Want someone to look at your room? The phone is answered around the clock.
What a garage conversion includes beyond drywall
- A raised, insulated floor at house level
- Insulated outside walls and ceiling
- A framed wall in the old door opening
- Windows sized for light and, for bedrooms, escape
- Heating, cooling, circuits and lighting
- A plan for the driveway and the cars
Remodeling this in Greensboro houses
Inside Greensboro, a garage conversion is permitted through Development Services, with plans uploaded and fees paid in the city's online Plan Review and Tracking system. Building, electrical and mechanical inspections are then requested on the APRIL phone line by 8 pm the business day before. A conversion in Randleman, Trinity or rural Randolph County goes to Randolph County Building Inspections in Asheboro through ePermits instead, with its own inspectors and calendar, so we confirm the jurisdiction before setting a start date.
How a garage conversion schedule usually runs
The shell already stands, so conversions move faster than additions. Design and permits come first. Then the floor and the door-opening wall, rough wiring and HVAC, inspections, insulation and drywall. A bathroom adds slab cutting, plumbing and another inspection, and brick exteriors take longer than siding. You get the sequence and an estimated schedule before the permit goes in.
How we run the job, step by step
- Measure and check the slabWe measure the step to the house and check the slab for cracks and moisture.
- Design inside and outWindows, the door-opening wall, floor and HVAC approach get drawn.
- PermitsDrawings go in with trade permits for wiring, HVAC and any plumbing.
- Floor, wall and rough-inThe raised floor and new wall are built, then wiring, HVAC and insulation are inspected.
- Finish inside and outDrywall, trim, flooring and paint go in, and the exterior is finished.