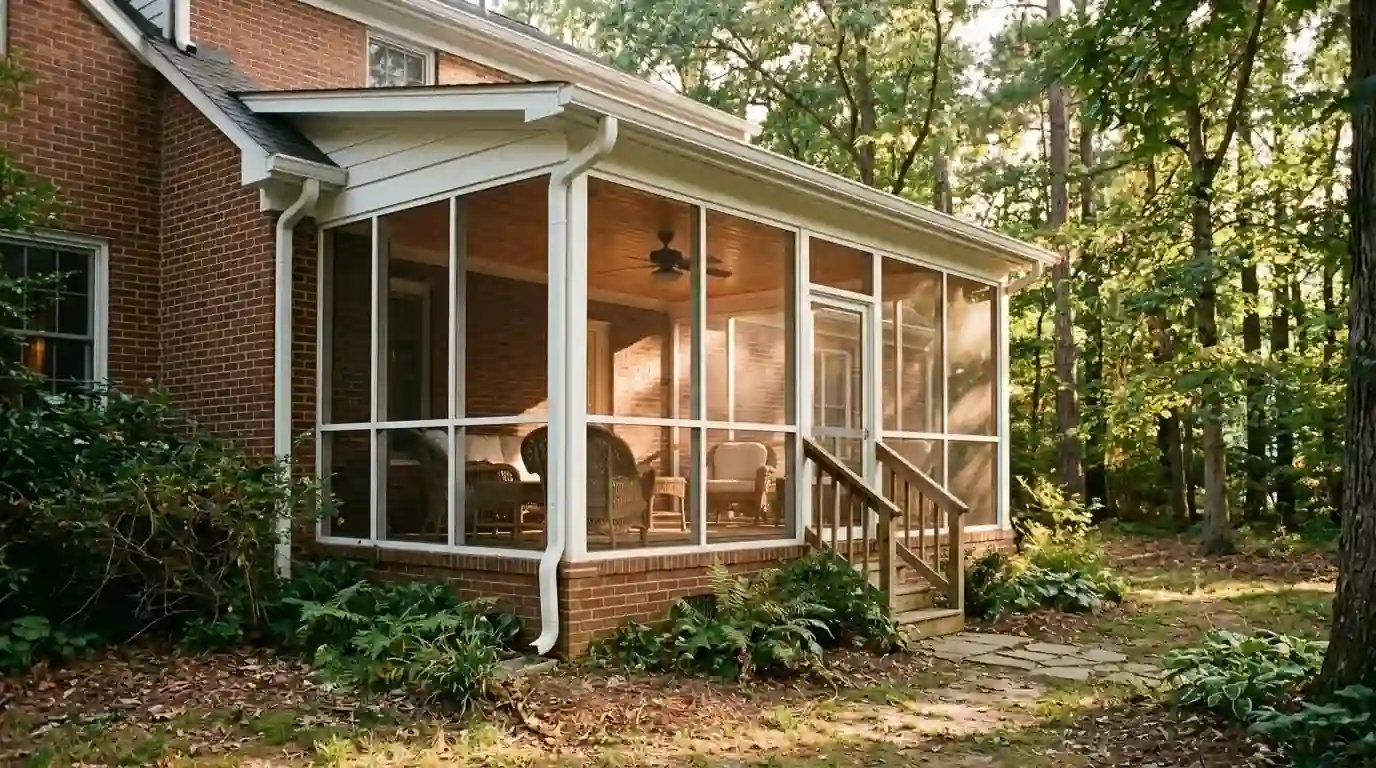
Short answer
In Greensboro, a screened porch gets most of its use between Guilford County's average last spring frost on April 1 and first fall frost on November 4, per NC State Extension. HomeGuide's national figures put a new screened porch at $10,000 to $35,000 for 200 square feet, and screening an existing porch at $2,000 to $5,000.
A screened porch is a room with a roof, a floor and walls made of screen, and it's built more like an addition than a deck. The roof has to tie into the house, the floor has to shed rain that blows through the screen, and the framing has to be straight so the screen panels stay tight.
Most screened porch jobs fall into two camps: building a new porch from the footings up, or roofing and screening a deck that's already there. The second costs less only if the deck frame and footings can carry a roof, so that's the first thing we check on a visit.
What moves the price of screened porch construction
No Greensboro-specific porch figure is published, so these are national averages.
- New porch or screen-in Screening a roofed deck costs a fraction of building new.
- Roof style A gable roof tied into the main roof costs more than a shed roof.
- Footing upgrades Deck footings often need help before they carry a roof.
- Electrical Fans, lights and outlets add wiring and a permit.
| What the figure covers | Published range | Source |
|---|---|---|
| New screened-in porch (national) | $10,000 to $35,000 (200 SF); $50 to $175 per sq ft | How Much Does a Screened-In Porch Cost? - HomeGuide |
| Screening an existing porch (national) | $2,000 to $5,000; $10 to $25 per sq ft | How Much Does a Screened-In Porch Cost? - HomeGuide |
Published figures are averages from the sources named, not a quote. Your price comes after the walk-through.
New porch or screening the deck: how they compare
| Approach | When it works | What to check |
|---|---|---|
| Screen a roofed deck | Roof exists and posts are sound | Post spacing for panels |
| Roof and screen an open deck | Frame and footings can carry a roof | Footing size and ledger |
| Build a new porch | No deck, or a failing one | Roof tie-in and drainage |
Building a new screened porch from the ground up
A new porch starts with footings sized for a roof load, not just a deck's. We frame the floor, set posts, build the roof, then frame the screen walls with knee walls or full-height panels. Flooring can be treated decking, tongue-and-groove porch boards or composite. A screen door with a closer and kick plate holds up better than a light storm door does on a busy porch. HomeGuide's national range for a new screened porch is $50 to $175 per square foot.
Screening in the deck you already have
Screening a deck that already has a roof is the simpler job: we frame screen panels between posts and add a door. A deck without a roof needs one built, which puts new load on posts and footings that were sized for a deck alone, so they may need new footings alongside. Screen laid under the decking keeps insects from coming up between boards. HomeGuide puts screening an existing porch at $2,000 to $5,000, or $10 to $25 per square foot.
A porch roof that ties into your house cleanly
The roof is the hardest part of a porch to get right. A shed roof attaches below the eave or onto the wall with a flashed ledger; a gable roof ties into the existing roof and needs valleys woven or flashed into the old shingles. On a single-story house, the pitch is limited by how high the porch roof can start under the eave. We match shingles where they're still made and flash every joint where the porch meets the house.
Ceiling fans, lights and outlets for the porch
A ceiling fan turns a hot porch into one you'll actually use in July and August. Porch fans need a box tied to framing and a rating for damp locations. We run wiring before the ceiling goes up, add lights on dimmers, and put outlets where you'll plug in a lamp or a heater. Exterior circuits need an electrical permit and ground-fault protected outlets. Painted beadboard, tongue-and-groove pine or vinyl soffit finishes the ceiling and hides the wiring runs above it.
Call (336) 347-1995Want someone to look at your room? The phone is answered around the clock.
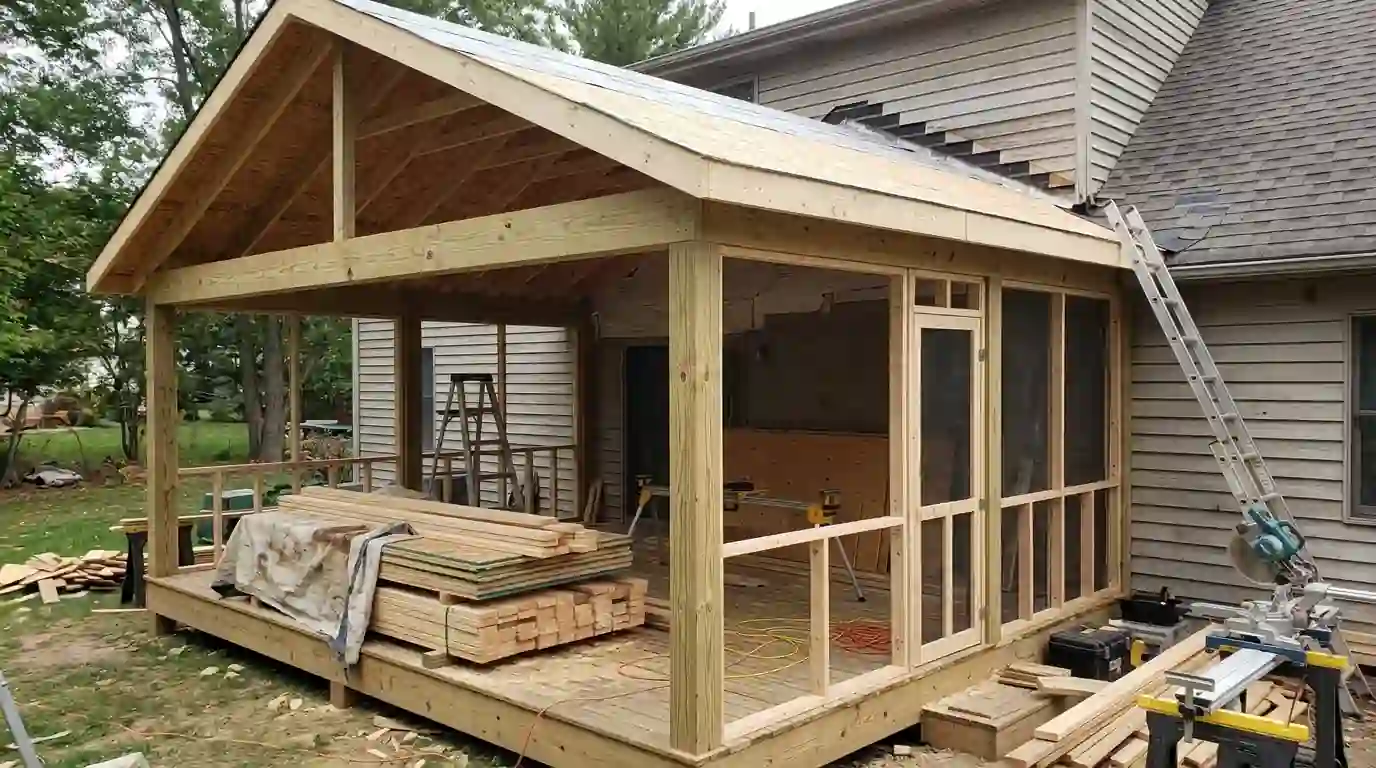
Remodeling this in Greensboro houses
Guilford County's average last spring frost falls on April 1 and its first fall frost on November 4, per NC State Extension, which gives a screened porch roughly seven months of easy evenings. The 1991-2020 normals at Piedmont Triad International Airport put the average July high at 88.5 F, with about 44 inches of rain a year. A roof and a fan let you sit out through heat and summer storms that would empty an open deck.
How long a porch project takes
Screening a porch that already has a roof is one of the shorter outdoor jobs we take on. A new porch with a roof tied into the house runs longer, because footings, framing and electrical each pass inspection before the next step, and roofing waits on dry weather. Once we know the scope we give you a sequence, and the roof tie-in is planned so the house wall isn't left open to weather.
How we run the job, step by step
- Check what's thereWe measure and inspect any existing deck, posts and footings.
- Plan and permitWe draw the porch and pull building and electrical permits.
- Footings and frameFootings, floor framing and posts go in and get inspected.
- Roof and flashingThe roof is framed, tied into the house, flashed and shingled.
- Ceiling, wiring and screensWiring, ceiling, screen panels and the door finish the porch.