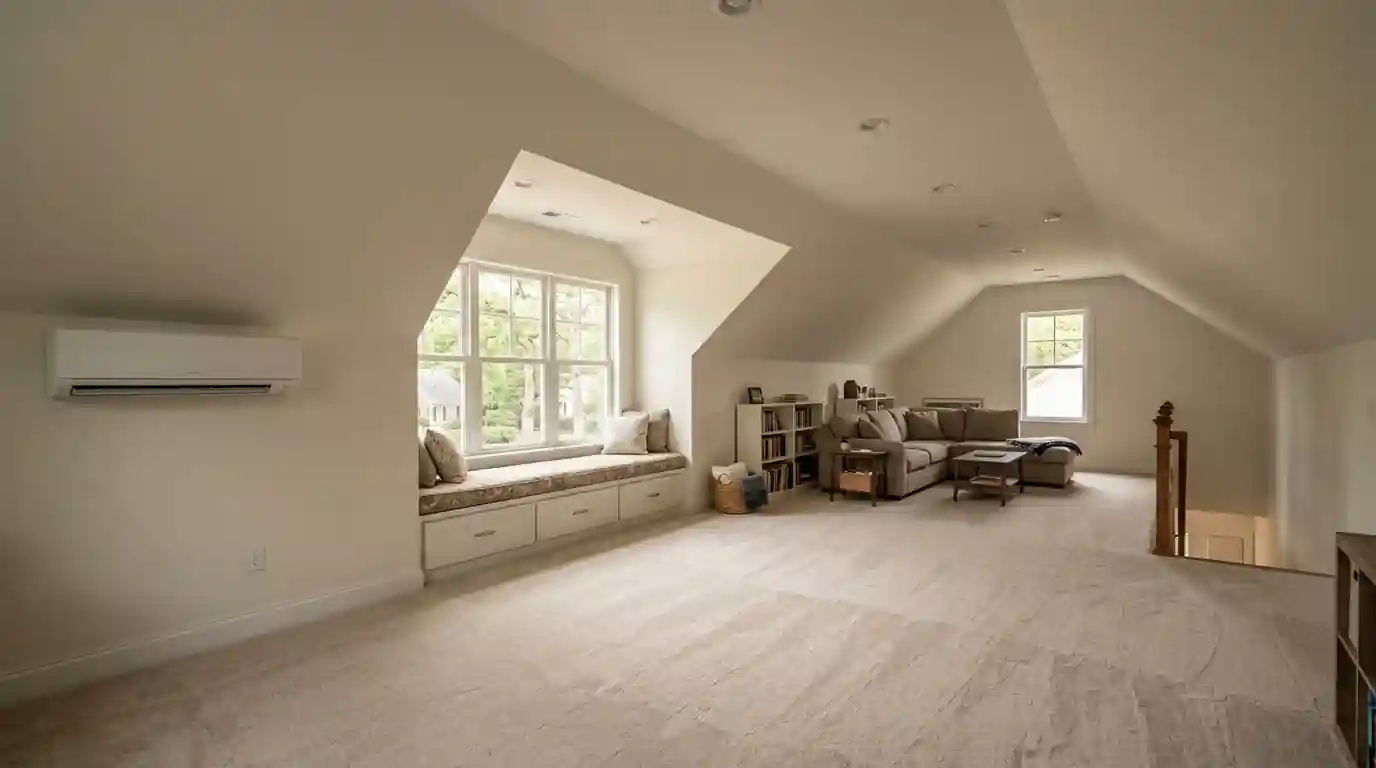
Short answer
In Greensboro, finishing a bonus room over the garage usually needs trade permits even on a small budget, because North Carolina's permit exemption for jobs of $40,000 or less doesn't cover new wiring or HVAC. The usual trouble with these rooms is comfort: knee walls, sloped ceilings and the garage below all lose heat.
Rooms over garages are a standard feature in North Carolina houses, and plenty were left unfinished or finished with the minimum. Either way the room borders unconditioned space on three sides: attic behind the knee walls, roof above the slopes and an unheated garage below. That's why so many feel different from the rest of the house.
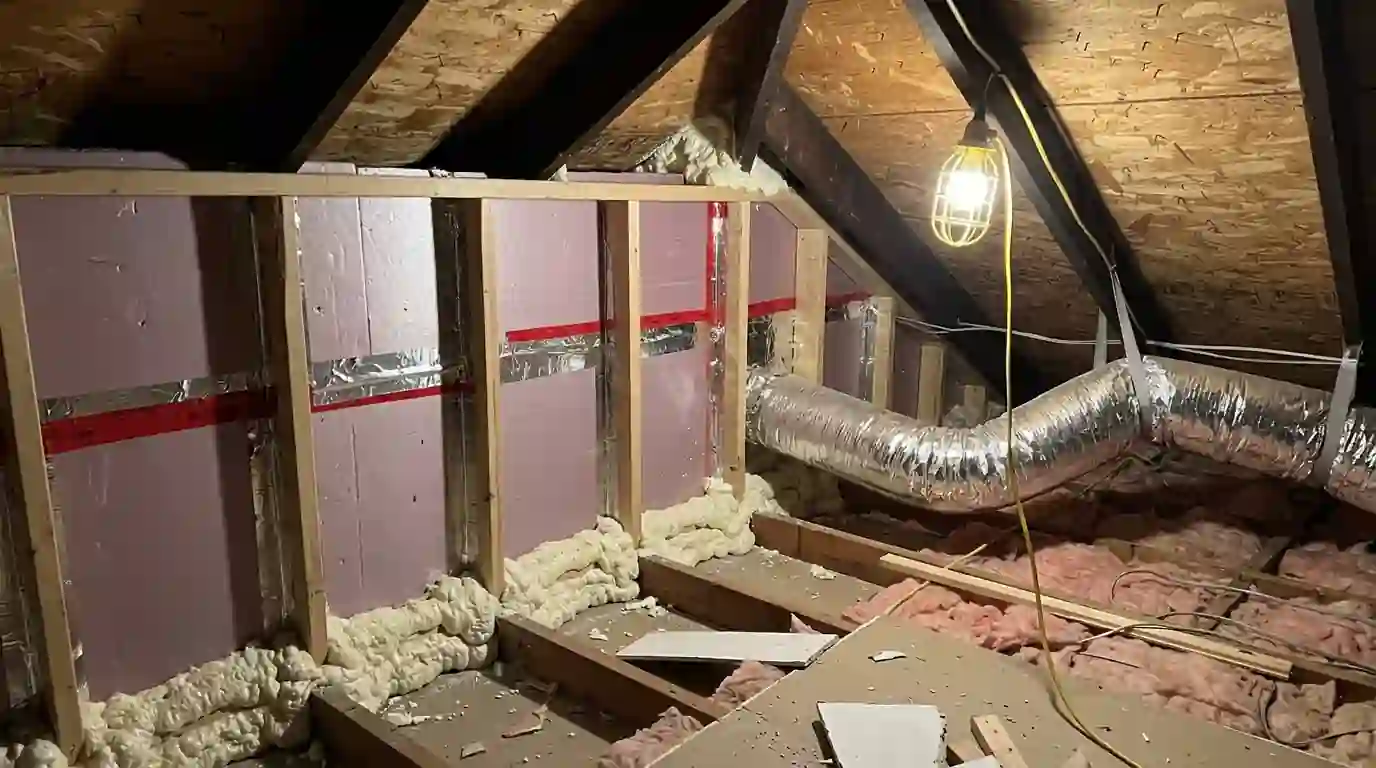
We treat comfort as the main job, not the drywall or the carpet. That means sealing the knee walls or roofline, insulating the garage ceiling and getting enough conditioned air into the room. Once those are right, finishing is straightforward. Our bonus room guide walks through each step in order.
What moves the price of bonus room finishing
What's already in place sets the cost.
- How finished it is now An existing stair, subfloor and wiring cut the cost.
- Comfort fixes Sealing, insulation and a ductless unit are what make it usable.
- Access A new permanent stair through an existing room is a major add.
- Windows and dormers A dormer for headroom or escape is the largest single add-on.
| What the figure covers | Published range | Source |
|---|---|---|
| Finishing an existing bonus room above a garage | $4,600 to $24,000 | What Does FROG Mean in a Real Estate Listing? - HomeLight |
| Building a new room over a garage | about $50,000 (average) | What Does FROG Mean in a Real Estate Listing? - HomeLight |
Published figures are averages from the sources named, not a quote. Your price comes after the walk-through.
Finishing a bonus room yourself: where permits start
Drywall, paint and carpet are common homeowner jobs. The wiring and HVAC are different: the state's exemption for smaller jobs doesn't cover new or replaced electrical wiring or HVAC, so those need permits and inspections whoever does the work. Insulation is the other trap, since batts stuffed behind knee walls without an air barrier leave the room as hot as before. We can do the comfort and trade work and leave finishing to you.
Finishing a bonus room left as attic space
An unfinished room over the garage usually has a subfloor, rough knee-wall framing and maybe a pull-down stair. To finish it we insulate the knee walls and slopes, add outlets and lighting, extend heating and cooling, hang and finish drywall, and lay carpet or another floor. Gable-end windows often need new trim or a full replacement. HomeLight, citing Angi, puts finishing an existing bonus room above a garage at $4,600 to $24,000, depending on how much is already in place.
Why your FROG is hot in summer and cold in winter
Uncomfortable bonus rooms share causes. Knee walls got batts with no air barrier, so attic air blows through. Sloped ceilings have thin insulation squeezed between rafters. The garage ceiling below is bare. And the supply duct is the longest run from the air handler, so the room gets the weakest air. We fix it by sealing behind the knee walls or moving insulation to the roofline, insulating the floor, and adding a ductless unit if the main system can't keep up.
Stairs and access to the room
A pull-down attic ladder isn't a stair for a room used every day. The best route is usually a permanent stair from a hallway or the back of a family room; sometimes the only spot is inside the garage, which works but is less convenient. A new stair needs headroom and a landing, and the wall and door between garage and house carry fire-separation requirements that must stay intact. We look at access first, because it often decides the scope.
Turning a bonus room into a bedroom
To work as a bedroom, a bonus room needs an escape window that meets code, a closet buyers will expect, enough ceiling height over the usable floor, and heating and cooling that keep it comfortable. Many FROGs miss one of those. A dormer or larger gable window often solves the escape requirement, and a closet can be built into knee-wall space. If the room has to be built rather than finished, HomeLight notes a new room over a garage averages about $50,000.
Call (336) 347-1995Want someone to look at your room? The phone is answered around the clock.
Remodeling this in Greensboro houses
North Carolina's G.S. 160D-1110 lets a single-family job of $40,000 or less skip a building permit, and many bonus rooms come in under that line. The catch is that the exemption doesn't reach new or replaced HVAC or electrical wiring, and a finished bonus room needs both, so trade permits come with the job. Inside Greensboro, those rough and final inspections are booked on the city's automated APRIL phone system, with requests due by 8 pm the business day before.
Signs it is time to call
- Much warmer than the rest of upstairsKnee walls and slopes are leaking attic heat, or the duct is undersized.
- A cold floor in winterThe garage ceiling below has little or no insulation.
- A weak supply registerLong duct runs often deliver a fraction of the air other rooms get.
- Garage or exhaust smells upstairsGarage air is leaking into the room, which needs sealing for safety.
How we run the job, step by step
- Check the roomWe look at insulation, knee walls, duct size and the garage ceiling.
- Plan comfort firstWe choose knee-wall or roofline insulation and size the HVAC.
- Pull trade permitsWiring and HVAC permits go in before rough work.
- Rough-in and sealWiring, ducts, air sealing and insulation go in and pass inspection.
- Drywall, trim and floorWalls and slopes are finished, trim and doors set, and the floor laid.