Short answer
Most wheelchair ramps on Greensboro homes are set by one number: how high the door threshold sits above the ground. A tall rise means a long ramp with landings, which decides where it fits on the lot. We measure the rise, lay out the route, and build in treated wood or modular aluminum.
A ramp that is too steep is a ramp nobody uses, so the layout starts with the rise and works backward. A porch three or four steps up needs a lot of run, which has to go somewhere: along the house, back on itself, or around to a side or rear door closer to grade.
We look at who will use the ramp and how. A manual chair, a power chair and a walker each ask something different of the surface, the landings and the rails. We also plan for the day the ramp may come out: aluminum can be removed, while a wood ramp becomes part of the house.
What moves the price of wheelchair ramp installation
HomeGuide prices ramps by the linear foot, so the rise and the layout drive the total.
- Height of the rise More rise means more length and more landings.
- Material Wood, aluminum and concrete differ in price, lifespan and look.
- Landings and turns Switchbacks add framing and posts.
- Site conditions Slopes, roots or a driveway change the route and footings.
| What the figure covers | Published range | Source |
|---|---|---|
| Wood ramp, installed, national | $100 to $250 per linear foot | How Much Does a Wheelchair Ramp Cost? - HomeGuide |
| Aluminum ramp, installed, national | $130 to $225 per linear foot | How Much Does a Wheelchair Ramp Cost? - HomeGuide |
| Concrete ramp, installed, national | $200 to $250 per linear foot | How Much Does a Wheelchair Ramp Cost? - HomeGuide |
Published figures are averages from the sources named, not a quote. Your price comes after the walk-through.
Wood, aluminum or concrete: which ramp fits your situation
| Material | Best when | Trade-off |
|---|---|---|
| Treated wood | Long-term ramp that blends with a porch | Needs paint and board upkeep |
| Modular aluminum | Quick or temporary access | Looks utilitarian beside a painted porch |
| Concrete | Permanent ramp near grade | Hardest to change or remove |
Why a homemade ramp often ends up rebuilt
Plywood over the steps can get someone through the first days after a hospital stay. A lasting ramp has to be long enough for the rise, flat at the landings, solid when wet, and railed on both sides. Too short, and it is too steep to push a chair up; on soft footings, it shifts and opens a gap at the threshold.
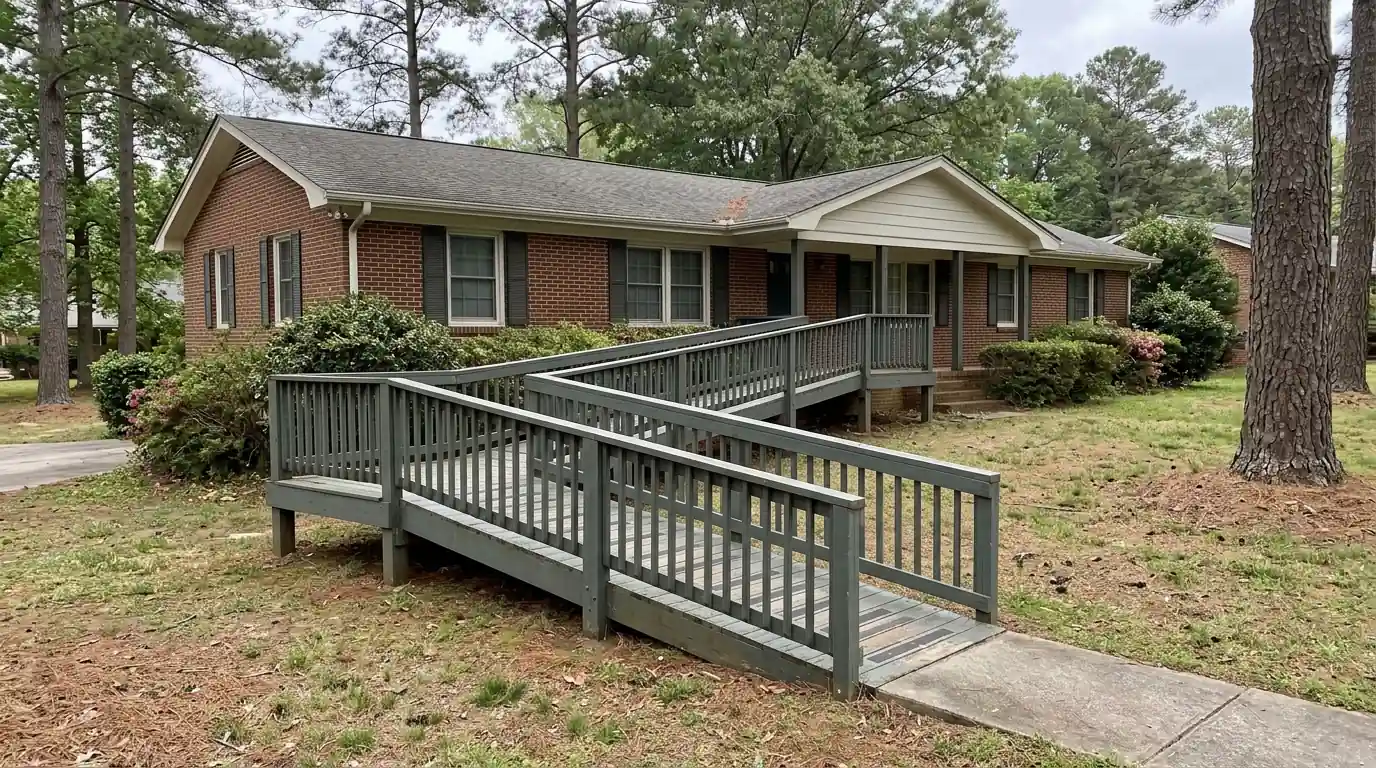
Wood ramps that look like part of the porch
A pressure-treated wood ramp can be framed and trimmed to tie into an existing porch, painted to the house color, and skirted so the underside does not show. It suits a ramp that will stay for years. The framing sits on posts set below grade, decking runs across the slope with tight gaps so wheels and cane tips do not catch, and the surface is finished for wet-weather traction. HomeGuide puts wood ramps at $100 to $250 per linear foot installed nationally.
Aluminum modular ramps for faster or temporary access
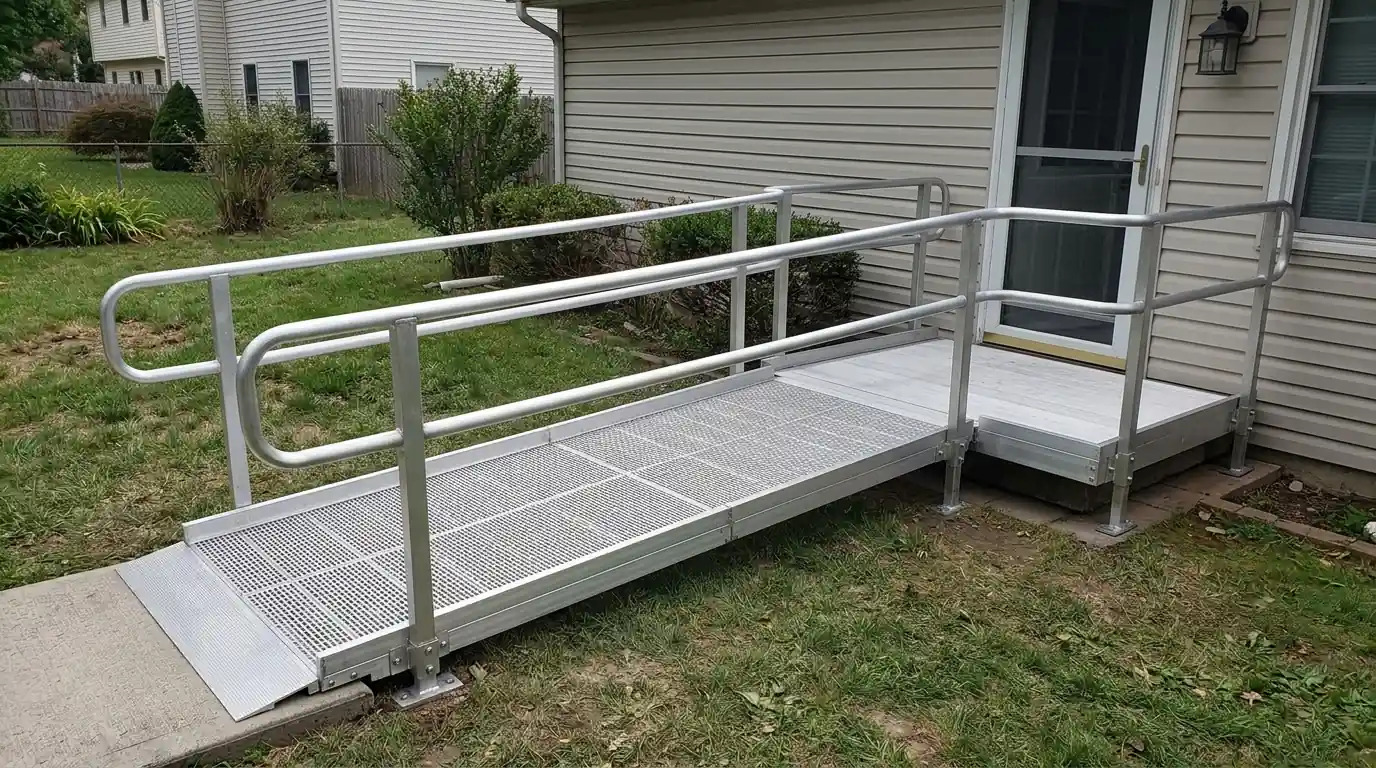
Modular aluminum ramps come in sections with built-in rails and textured surfaces, set on adjustable legs. They go up faster than a framed ramp, need no paint, and can be taken down and reused when a recovery ends or the family moves. They look more utilitarian, and on a long run with turns the sections add up. We lay out every section before ordering so the landings fall exactly where they should. HomeGuide lists aluminum ramps at $130 to $225 per linear foot.
Landings and switchbacks on tight lots
Every ramp needs a level landing at the top, room at the bottom to stop and turn, and resting landings on longer runs. Where the yard is narrow or a driveway is in the way, a switchback folds the ramp back on itself around a turning landing. That landing has to let the actual chair turn without a three-point shuffle. The top landing also has to let someone open the door, storm door included, without rolling backward down the slope.
Handrails and edge curbs that keep wheels on the ramp
Rails on both sides give someone with a cane, or someone pushing a chair, something continuous to hold, and they should run past the top and bottom of the slope so a hand is never left reaching. Along the deck edge, a curb or low rail keeps a front caster from dropping off the side, which matters most on a switchback turn. We fasten rails through to the framing rather than to the decking alone, so they hold when someone leans hard.
Call (336) 347-1995Want someone to look at your room? The phone is answered around the clock.
Remodeling this in Greensboro houses
Our Randleman office sits in Randolph County, about 20 road miles south of Greensboro, where Census QuickFacts counts 20.7 percent of residents as 65 or older. In Greensboro's College Hill, Dunleath and Fisher Park historic districts, exterior work anywhere on the lot, the rear included, needs a Certificate of Appropriateness before any building permit, so a back-door ramp goes through that step. There is currently no fee.
How we run the job, step by step
- Measure the riseGround to threshold, at every usable door.
- Pick the routeLandings and turns sized for the actual chair.
- Confirm approvalsHistoric review included where it applies.
- Build and set railsFootings, decking, rails and curbs go in.
- Test it with the userThe user tries it, and we adjust.