Short answer
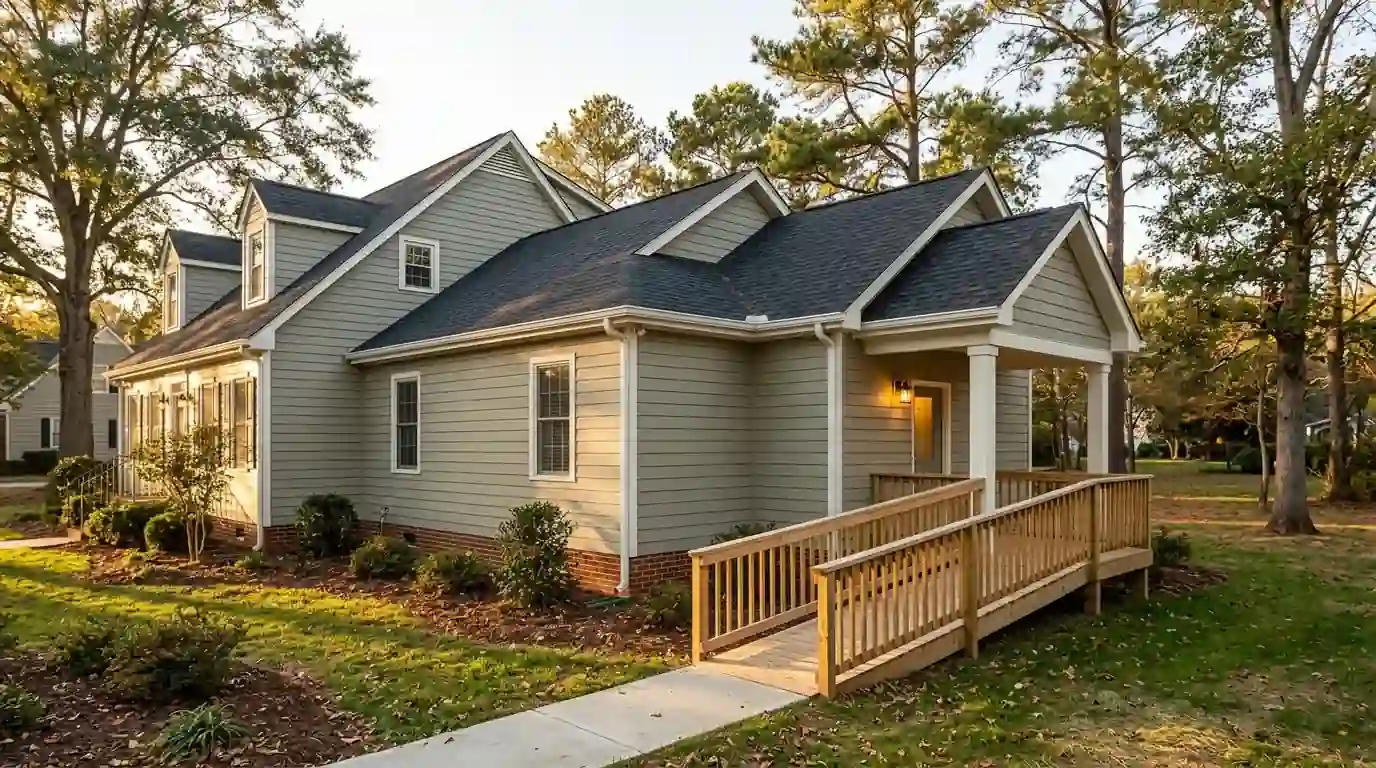
In Greensboro an in-law suite is usually an attached addition, a converted garage or a detached unit, and the city requires a building permit for additions and accessory buildings regardless of cost. We help you choose the type that fits your lot, your budget and how independent the person living there needs to be.
The right suite depends on who is moving in. A parent who needs help nearby may want a connecting door and a no-step bathroom; an adult child may want a separate entrance and a kitchenette. We start with how the person will live day to day, then look at what the house and lot allow.
Bathrooms decide a lot of the design. A suite for an older parent should have a curbless shower, blocking for grab bars and room to turn, which costs little to plan now and much more to add later. Before designing a detached unit, we check the lot against the city's zoning rules.
What moves the price of in-law suite & adu
Suite type moves the cost more than size does.
- Suite type Converting existing space costs far less than new footings, walls and roof.
- Bathroom design A curbless shower and grab-bar blocking cost more now but save a second remodel.
- Kitchen scope A kitchenette is much cheaper than a full kitchen with a range and hood.
- Utility runs Detached units need trenched water, sewer and power.
| What the figure covers | Published range | Source |
|---|---|---|
| Building an in-law suite, national | $25,000 to $265,000; average $82,750; $100 to $200 per sq ft | What Is the Average Cost to Build an In-Law Suite? - HomeAdvisor |
| Accessory dwelling unit, Greensboro | $145,754 (job cost); resale value $64,078; 44% recouped | 2025 Cost vs. Value Report - Greensboro, NC (JLC / Zonda) |
Published figures are averages from the sources named, not a quote. Your price comes after the walk-through.
Attached, garage or detached: comparing suite types
| Suite type | Privacy | Main cost drivers |
|---|---|---|
| Attached addition | Shared wall, connecting door | Foundation, roof tie-in, bath plumbing |
| Garage conversion | Own entry inside the footprint | Raised floor, slab cutting, door opening |
| Detached ADU | Fully separate | Own foundation and roof, trenched utilities |
Attached in-law suites that share a wall with the house
An attached suite is usually a bedroom, full bath and small sitting area built as an addition off the main floor, with a door into the house and often one outside. It keeps family close while giving the person their own space. The work matches any addition: footings, framing, a roof tie-in and plumbing run to the house's drain line. HomeAdvisor's national guide puts adding a room for an in-law suite at $40,000 to $200,000, depending on size and finish.
Turning the garage into a private suite
A garage already has a roof, walls and a slab, which often makes it the least expensive route to a suite. We raise and insulate the floor to house level, close in the door opening, add windows and an entry, then cut the slab for a bathroom's drain lines. Heating and cooling usually come from a ductless unit. HomeAdvisor lists converting a garage into an in-law suite at $20,000 to $60,000. Our garage conversion page covers the floor work in more detail.
Detached accessory units in the backyard
A detached unit gives the most privacy and costs the most, because it is a small house with its own foundation, roof and utilities. Water, sewer and power are trenched from the main house, and the path between the two needs lighting and a firm walking surface. The 2025 Cost vs Value report lists an ADU in Greensboro at $145,754 in job cost. Lot size, setbacks and zoning decide whether one is possible, so we confirm those before any design work.
Kitchenettes and a private entrance
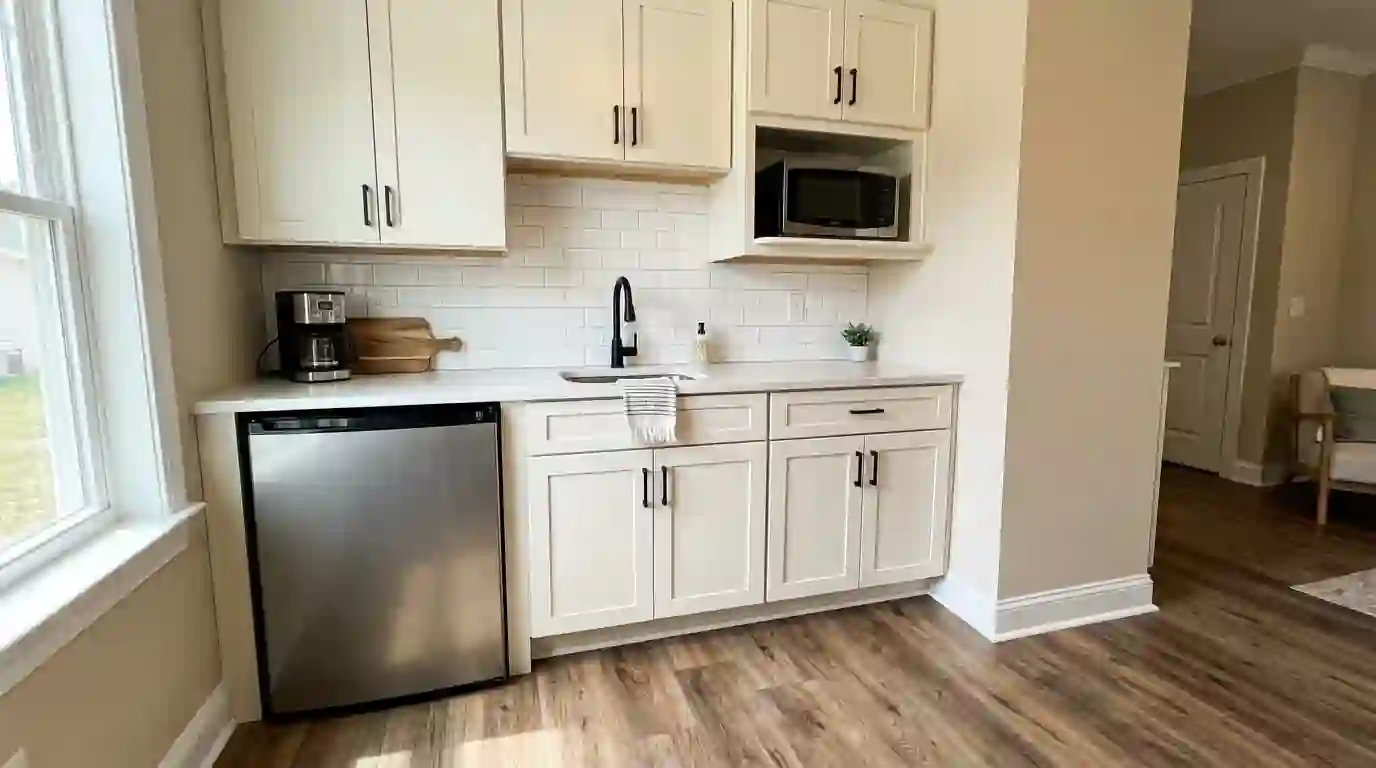
Most suites get a kitchenette rather than a full kitchen: a sink, a short run of cabinets, an under-counter refrigerator and a microwave or small cooktop on its own circuit. That keeps plumbing and electrical simple. A private entrance needs an exterior door with a landing, steps or a ramp, and a light. Inside, a lockable door between the suite and the main house lets each household close off when it wants to, which matters more than most families expect.
Call (336) 347-1995Want someone to look at your room? The phone is answered around the clock.
What makes a suite livable on its own
- A curbless or low-curb shower
- Blocking for grab bars
- A kitchenette on its own circuits
- Its own thermostat or zone
- An entry with a landing and light
- Sound insulation in the shared wall
- Smoke and carbon monoxide alarms
Remodeling this in Greensboro houses
The permit office depends on the address. Inside Greensboro, the city treats additions and accessory buildings as always needing a building permit, with separate electrical, plumbing and mechanical permits for the bath, kitchenette and heating. In Summerfield, Oak Ridge and unincorporated Guilford County, Guilford County Inspections issues them through its Civic Access portal. Its fee schedule charges $75 per residential trade permit plus a $10 Homeowner Recovery Fund fee, doubles fees if work starts early, and asks for a smoke and carbon monoxide alarm form on additions.
How we run the job, step by step
- Talk through who will live thereMobility, privacy, cooking and parking shape the design.
- Pick the suite typeWe compare attached, garage and detached options with rough costs.
- Design the bath and entry firstThe bathroom and the path from car to door get settled early.
- Permits and buildDrawings go in, then foundation or floor work, framing, trades and inspections.
- Finish and move-in walkWe walk the suite with its new resident and adjust grab bars and lighting.