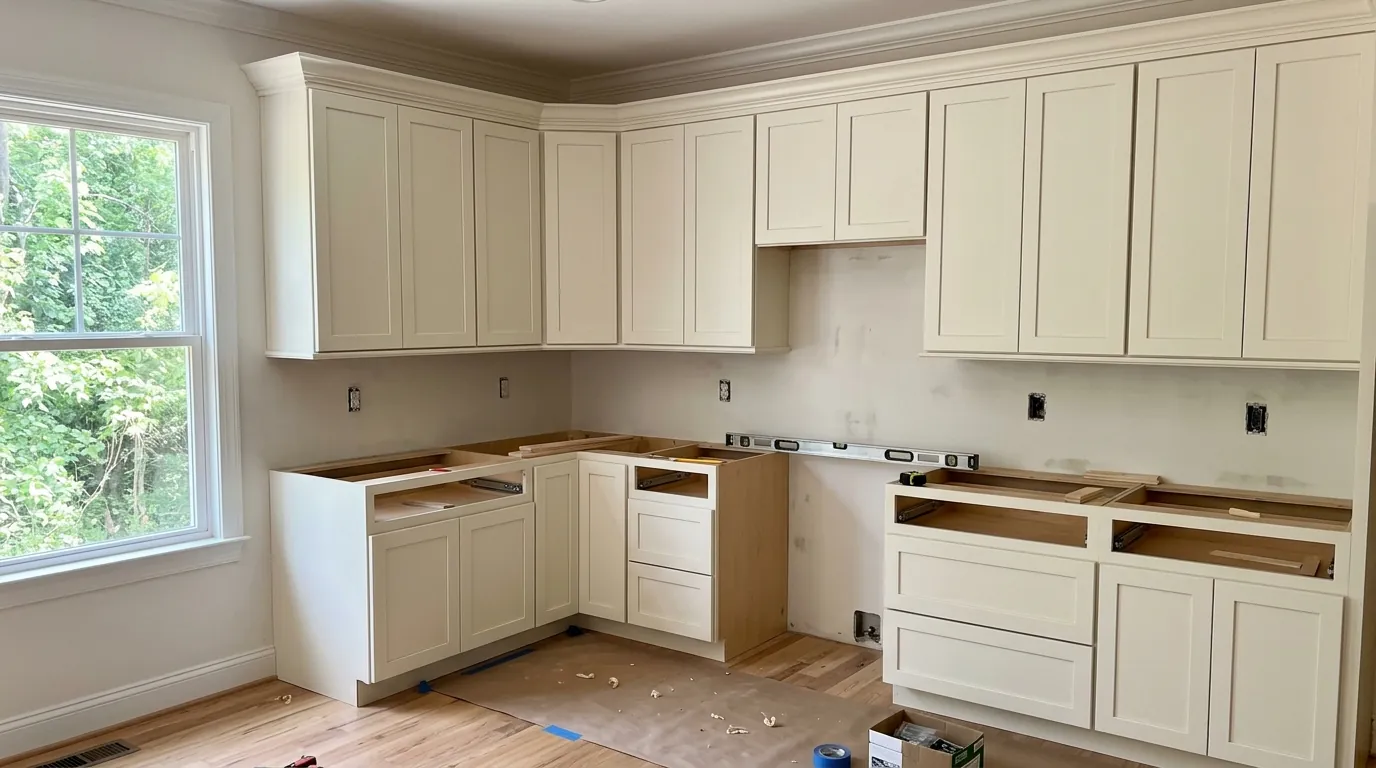
Short answer
In Greensboro, Fixr's local remodel guide puts new kitchen cabinets at about $7,360 on average, and the installation decides whether that money looks right. We level the base run off the floor's high point, shim and scribe every box and fasten into studs, so doors line up and drawers close square.
Cabinets show every flaw in a room. A floor that drops half an inch across twelve feet, or a wall that bows near the window, turns into uneven reveals and a countertop that will not sit flat. Most of the work is setting one dead-level line, making every box follow it and letting trim close the gap to the wall.
We install lines you order through us and lines you buy yourself, as long as we check the order against our measurements before it ships. A wrong-size box is the most common delay we run into, and catching it at the order stage takes one phone call instead of a reorder.
What moves the price of kitchen cabinet installation
The line you choose sets most of the cost; installation adds the labor to set, fasten and trim it.
- Cabinet grade Stock, semi-custom and custom lines sit in very different price bands.
- Box and filler count More boxes, panels and fillers mean more fitting time.
- Floor and wall condition Heavy shimming, scribing or framing fixes add hours.
- Trim package Crown, light rail and furniture details are priced by the foot.
| What the figure covers | Published range | Source |
|---|---|---|
| New kitchen cabinets, Greensboro line item | $7,360 average | Fixr - Greensboro NC kitchen remodel cost guide (Dan Simms) |
Published figures are averages from the sources named, not a quote. Your price comes after the walk-through.
Stock, semi-custom or custom: which line fits your kitchen
| Line | Sizing | Best for |
|---|---|---|
| Stock | Fixed widths, few finishes | Rentals, standard layouts |
| Semi-custom | More depths and finishes | Most family kitchens |
| Custom | Built to the inch | Odd walls, inset doors |
Installing stock and semi-custom cabinet lines
Stock and semi-custom boxes come in 3-inch width steps, so a run rarely fills a wall exactly. The leftover space becomes fillers at the ends and beside appliances, and planning where they go separates a clean install from one with a 4-inch strip beside the fridge. We assemble, set the bases, check level along the whole run and screw boxes to each other and to studs before the uppers go up. Fixr's Greensboro remodel guide lists new cabinets at about $7,360 on average.
Custom and furniture-style cabinets that need finish carpentry
Custom and furniture-style pieces have less forgiveness built in: inset doors, exposed end panels, legs and toe details that are part of the look. Inset doors show any twist in the box as an uneven gap, so we set these boxes on a perfectly flat plane and adjust each hinge again once the countertop weight is on. Applied panels, furniture toes and fluted fillers are cut and fit on site. Expect this kind of install to take noticeably longer than a stock line of the same length.
Fixing uneven floors and out-of-plumb walls during the install
Older houses rarely give us a level floor or a flat wall. We find the highest point of the floor along the run, set the first base there and shim every other box up to it, so the countertop line stays true. Gaps at the wall get scribed: the filler or end panel is traced to the wall's wave and planed to fit it. When a floor drops more than shims should carry, we stop and look at the framing from the crawl space before going any further.
Crown molding, light rail and fillers that finish the job
Trim is what makes boxes look built in. Crown along the top hides the gap to an uneven ceiling, light rail under the uppers hides the under-cabinet lights, and scribe molding covers the line where a base meets a wavy floor. We cope inside corners instead of trusting caulk, and run crown to the ceiling when the uppers stop short of it. If the ceiling dips, a taller crown splits the difference so the top line reads level from across the room.
Call (336) 347-1995Want someone to look at your room? The phone is answered around the clock.
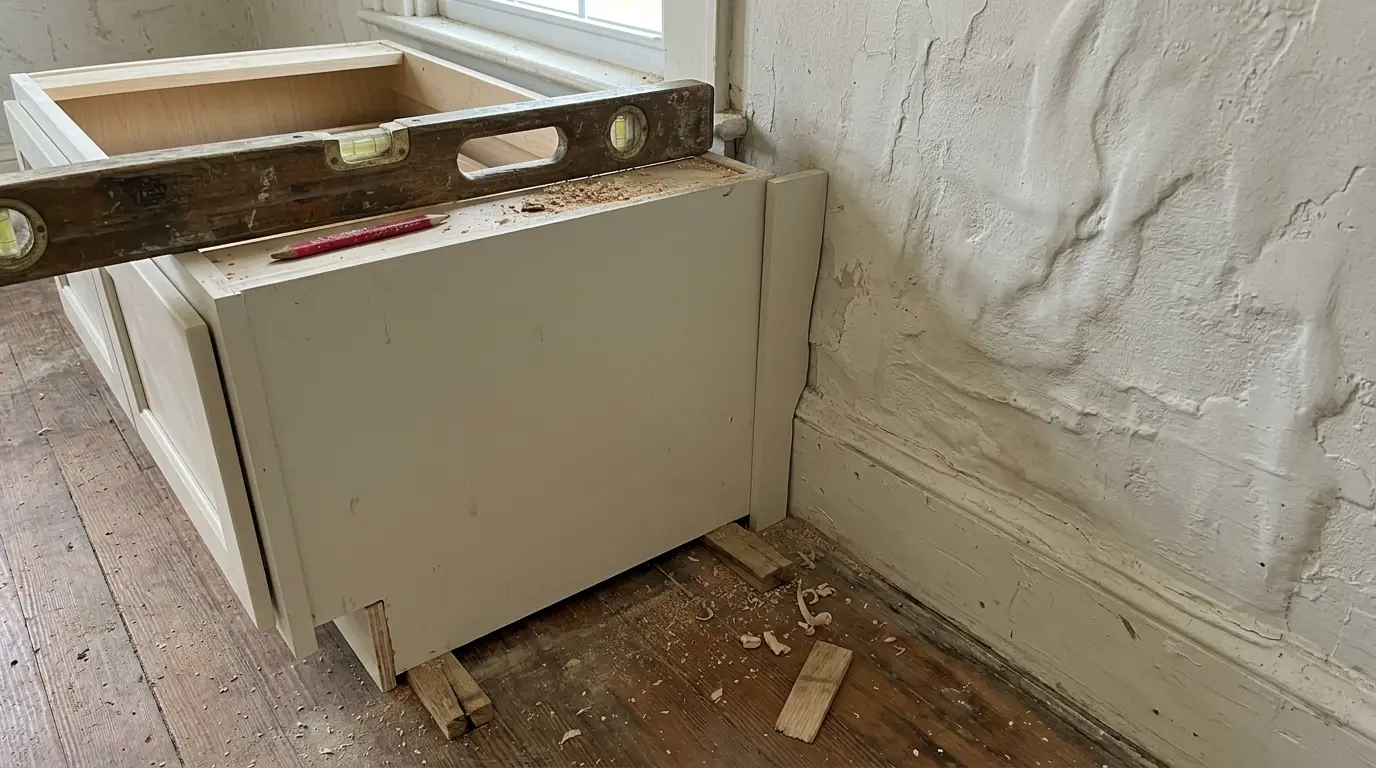
What our cabinet installation includes
- Order checked against measurements
- Old cabinets removed and hauled
- Every box leveled and fastened
- Fillers and end panels scribed
- Crown, light rail and toe kick
- Hardware and door adjustment
Remodeling this in Greensboro houses
Greensboro's housing mixes eras, and the era changes the install. Preservation Greensboro describes Lindley Park, where the first houses were finished in 1924, as bungalows and English cottages beside postwar Minimal Traditional homes and early ranches, and walls that age seldom run true. Newer houses are far more common: Point2Homes, citing ACS data, counts about 15.6 percent of the city's units from the 1980s and 15.2 percent from 2000 to 2009, many still holding builder-grade cabinets.
How we run the job, step by step
- Measure and check the orderYour order is compared with our measurements before it ships.
- Mark level and studsA level line is snapped from the floor's high point; studs marked.
- Set and fastenBoxes are shimmed to the line and fastened to studs and each other.
- Scribe fillers and panelsEnd panels and fillers are traced to the walls and cut tight.
- Trim and adjustCrown, light rail and toe kick go on, then pulls and door adjustment.