Short answer
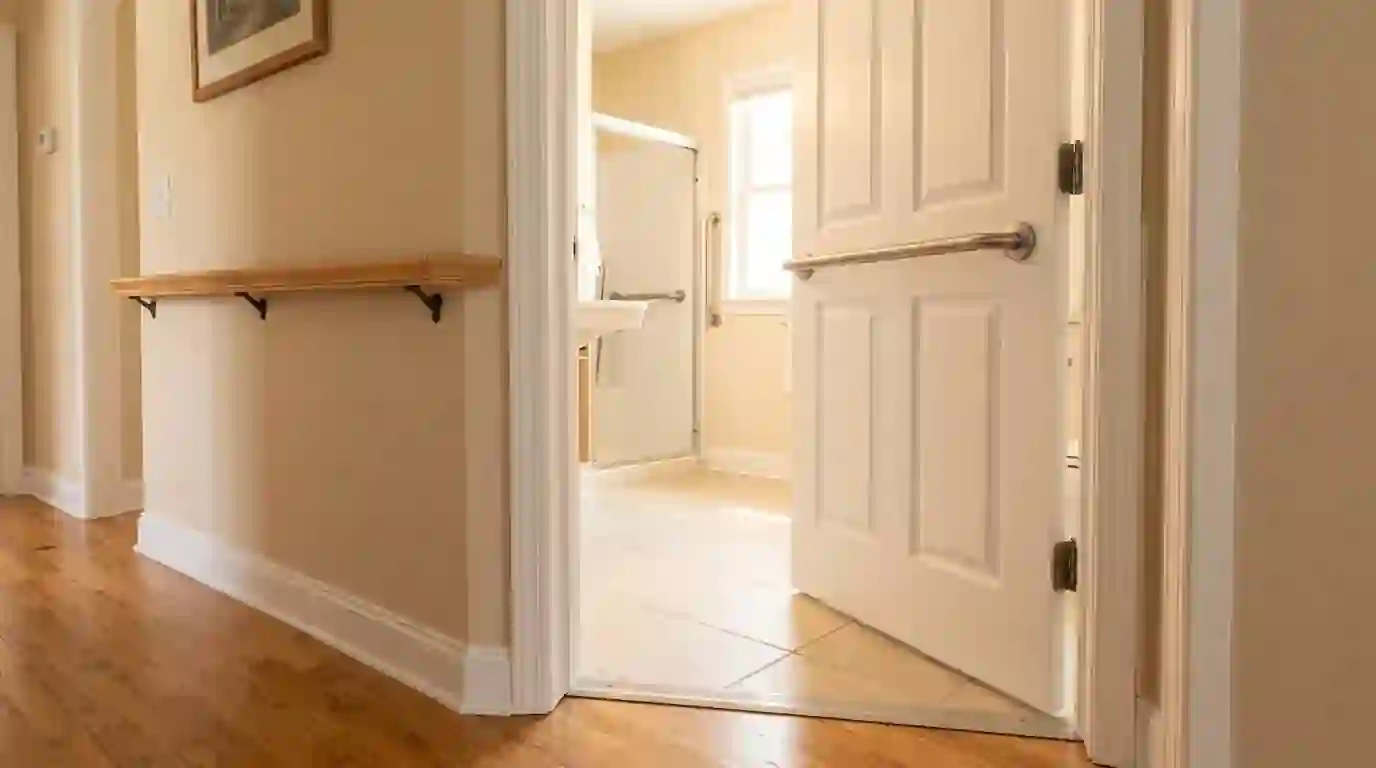
In Greensboro, most accessibility work comes down to doorways, rails, steps and reach: widening a bathroom door for a walker, adding a second stair rail, removing an entry step, and moving switches and handles within reach. We watch how the person actually moves through the house, then fix the pinch points in order of risk.
Most houses were built for people who climb stairs easily and turn round doorknobs without thinking. When that changes, after a fall, a surgery or simply with age, the trouble shows up in predictable places: the bathroom door, the entry steps, the stairs to the bedrooms, and controls set too high or too low.
We walk the house with the person who lives there, and a family member or therapist if they like, following the daily routes: bed to bathroom, kitchen to car, upstairs and down. Changes that prevent a fall come first. The scope prices each change separately, so the work can happen at once or in stages.
What moves the price of accessibility modifications
Accessibility work is priced item by item. We found no published figure for doorway widening; grab bars and a Greensboro universal design bath give scale.
- Load-bearing walls A wider door in a bearing wall needs a header.
- Electrical in the way Switches beside a door or controls being moved add wiring.
- Floor transitions Removing thresholds can expose uneven floor heights.
- Number of locations Rails and levers done together cost less than piecemeal visits.
| What the figure covers | Published range | Source |
|---|---|---|
| Grab bar, bar plus installation, national | $100 to $350 per bar | How Much Does Grab Bar Installation Cost? - HomeGuide |
| Universal design bath remodel, Greensboro job cost | $40,437 | 2025 Cost vs. Value Report - Greensboro, NC (JLC / Zonda) |
Published figures are averages from the sources named, not a quote. Your price comes after the walk-through.
Where DIY grab bars go wrong
Lever handles and rocker switches are fair homeowner projects. Grab bars and stair rails are harder than they look. A bar held by plastic drywall anchors can hold a towel yet tear out under the sudden weight of a fall, and tile walls often hide a gap between studs where the bar belongs. We add blocking or rated fasteners into solid backing.
Widening doorways for a walker or wheelchair
Interior doors in many older houses are too narrow for a wheelchair, and bathroom doors are often the narrowest. Offset hinges gain a little width with no framing work. Real widening means removing casing and drywall, installing a header if the wall is load-bearing, rerouting any switch or wiring in the way, then hanging a wider door and patching and painting. In a tight hallway with doors facing each other, a pocket door or sliding door can work better than a wider swinging one.
Handrails on both sides of the stairs and along hallways
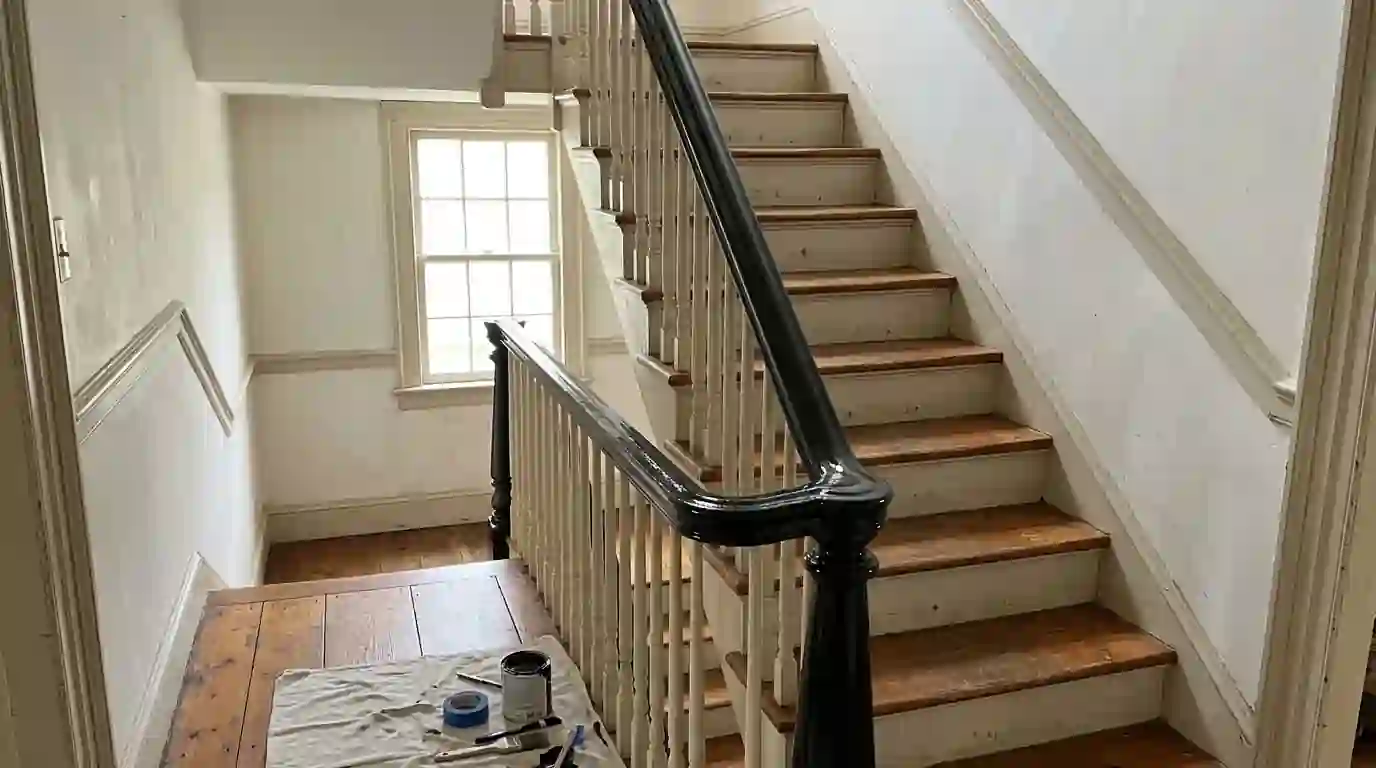
Many staircases have a rail on one side only, which forces someone with a weak hand or hip to come down sideways. A second rail, continuous from top step to bottom and anchored into studs or solid blocking, is one of the least expensive changes with the biggest effect. Grab bars in bathrooms need the same backing, because a bar held by drywall anchors can pull out when someone falls against it. HomeGuide puts grab bars at $100 to $350 per bar installed nationally.
Zero-step entries without a long ramp
A zero-step entry lets someone roll or walk in without lifting a foot. Where a door sits only a step or two above grade, the ground can sometimes be built up with a graded walk or small landing that meets the threshold. Inside, raised thresholds give way to low transitions between rooms. Garage entries are often easiest, since the step down can become a short landing inside the garage. Where the rise is too great, a wheelchair ramp is the better answer.
Lever handles, rocker switches and controls within reach
Round doorknobs and small faucet handles are hard on arthritic hands. Lever handles, single-lever faucets and rocker light switches fix that at modest cost. Reach is the other half: switches can come down, outlets can come up, and a thermostat or closet rod can move to a height someone in a chair can use. Moving electrical boxes means opening the wall and running new wire, so we group those changes room by room to keep patching and dust to a minimum.
Call (336) 347-1995Want someone to look at your room? The phone is answered around the clock.
What a whole-house accessibility visit looks at
- Width of every door on the daily route
- Rails on both sides of each stair run
- Thresholds and floor height changes
- Steps at each entry, the garage included
- Height of switches, outlets and thermostat
- Solid backing where grab bars will go
Remodeling this in Greensboro houses
Census QuickFacts counts 20.7 percent of Randolph County residents, where our Randleman office sits, as 65 or older, and 72.5 percent of homes there are owner-occupied. In Greensboro's College Hill historic district, the neighborhood association notes that interior renovation needs no design review, so widening an inside doorway follows the ordinary permit path. A new outside entry on a house there is another matter, covered on our historic home renovation page.
How we run the job, step by step
- Walk the daily routesEach pinch point is noted.
- Rank by riskStairs, tub and entries come first.
- Check behind the wallsStuds, headers and wiring are located.
- Build and patchChanges go in; walls are patched and painted.
- Try it togetherThe person living there tests each change.