Short answer
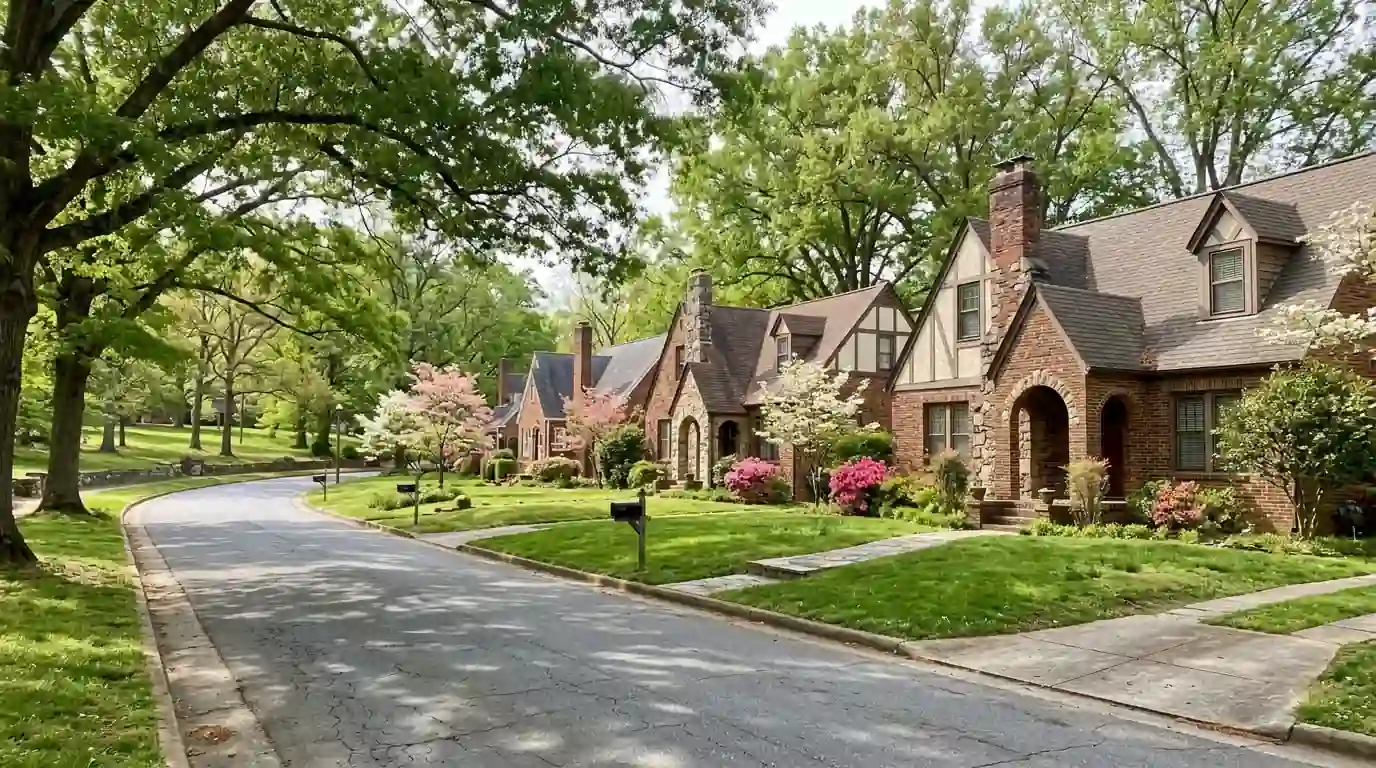
We update kitchens and bathrooms across Lindley Park's mix of houses near UNCG. Variety matters most here: the first houses were finished in 1924, building slowed through the Depression and the war, and veteran housing followed from 1945. A Craftsman bungalow, an English cottage and a brick ranch can share one block, and each needs its own plan.
A neighborhood built on an old amusement park
Lindley Park was laid out on the site of a streetcar amusement park that closed in 1917. Earl Sumner Draper drew the plan, and early houses went up from 1922 to 1924. Today the housing runs from early-1900s houses and 1920s and 1930s period cottages to many 1950s and 1960s one-story brick ranches, plus modern infill. The neighborhood also has a 107-acre community park and the Walker Avenue shops.
Point2Homes counts about 673 owner-occupied units and 935 single-family detached homes, with a median build year of 1956. Unlike Sunset Hills, Lindley Park is not on the National Register, and it is not one of the city's three local historic districts either. Remodels run through ordinary City permits with no design review layer. That leaves window, door and siding choices to the owner, though original wood trim on a 1920s cottage rarely looks right once it is swapped for vinyl.
Small kitchens in cottages and Minimal Traditional houses
Period cottages and Minimal Traditional houses were built with small, efficient kitchens, and the room rarely has spare wall. We work with what is there: running cabinets to the ceiling for storage, choosing a counter-depth refrigerator so the walkway stays open, and centering the sink under a window. When a back porch or pantry sits beside the kitchen, folding part of it in can buy a few valuable feet.
Brick ranches from the 1950s and 1960s present a different problem: the kitchen is often adequate in size but closed off. Before any wall comes out we confirm whether it carries the roof, since Greensboro treats structural work as always needing a building permit. A cosmetic refresh that leaves walls and plumbing alone may stay under the City's $15,000 line for non-structural work.
Baths, crawl spaces and the floor underneath
When an older house sits over a crawl space, a bathroom remodel is the moment to check the framing under the tub and toilet. NC State Extension notes that subterranean termites thrive on leaks, wood touching soil and damp, poorly ventilated crawl spaces. Soft subfloor around a toilet flange usually means a slow leak has been at work, and we replace damaged sheathing before new tile goes down.
If your cottage has a single bathroom, adding a half bath under a stair or in a closet near the living area takes pressure off it. A new toilet and sink need a City plumbing permit and a drain route to the main line, which we sketch before you commit to a spot. In a house on a crawl space, that drain usually runs under the floor, which keeps the work far simpler than cutting a slab.