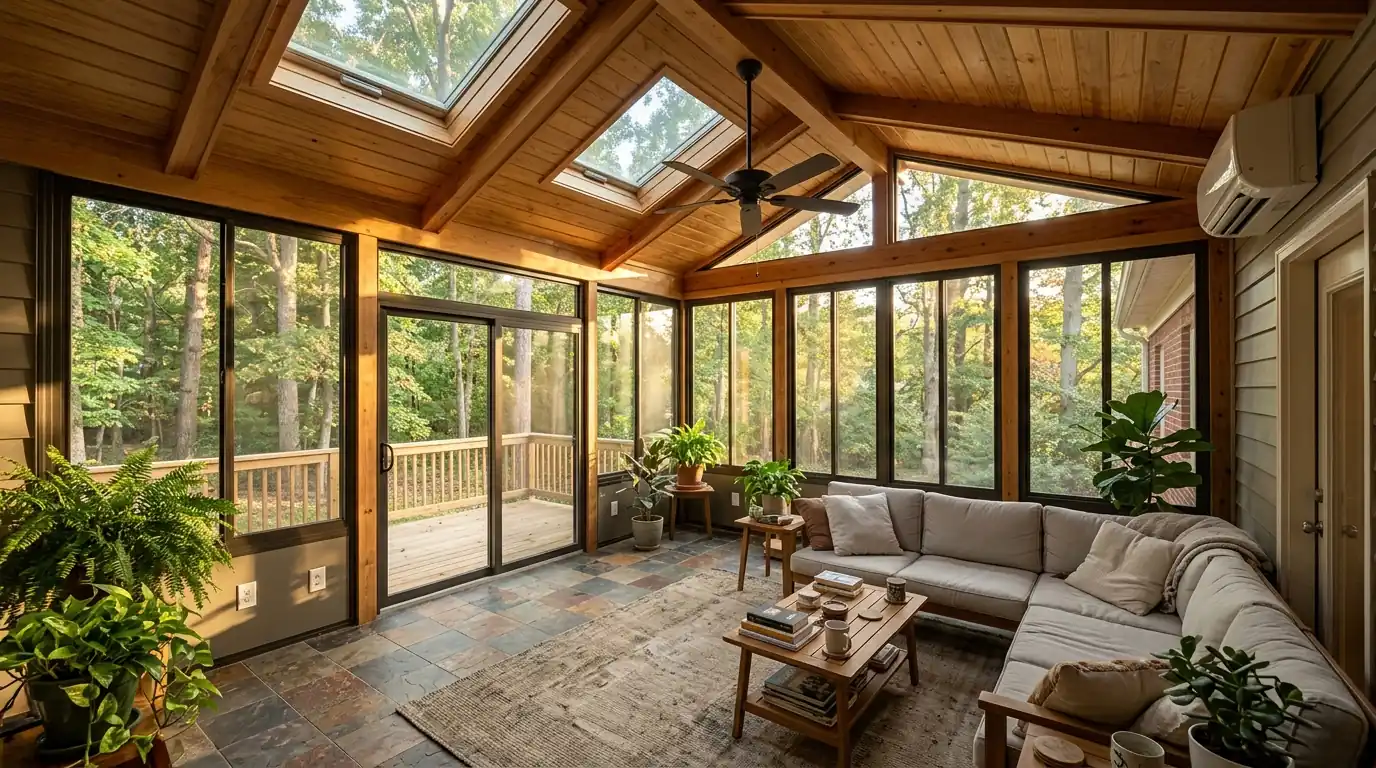
Short answer
A Greensboro sunroom adds new footprint, so it needs a building permit and city plan review whatever it costs. The first decision is whether you want a three-season room or a four-season room heated and cooled with the house, because that choice sets the glass, insulation and most of the budget.
A sunroom is an addition with a lot of glass, and it behaves like one. It needs footings, a floor close to the house's floor height, a roof that ties in cleanly and walls stiff enough to hold large windows. What sets it apart from a bedroom addition is how much heat and light pass through those walls.
Start by thinking about when you'll use it. A room for April and October points to a three-season build; reading there in January and July points to four seasons with real insulation and HVAC. If bugs are the main complaint and winter use doesn't matter, a screened porch may be all you need.
What moves the price of sunroom additions
Room type drives sunroom cost more than anything else.
- Three- or four-season Insulation, insulated glass and HVAC raise the per-foot cost of a four-season room.
- Glass area and type More glass and better glass both add cost.
- Floor height Reaching the house floor on a sloped lot can mean taller crawl space walls.
- Reusing a porch A sound porch roof and floor lower the cost; a weak one gets rebuilt anyway.
| What the figure covers | Published range | Source |
|---|---|---|
| Sunroom addition, national | $100 to $350 per sq ft; 3-season $8,000 to $50,000; 4-season $20,000 to $80,000 | How Much Does a Sunroom Cost? - HomeGuide |
| New screened porch, national | New screened-in porch $10,000 to $35,000 (200 SF), $50 to $175 per sq ft | How Much Does a Screened-In Porch Cost? - HomeGuide |
Published figures are averages from the sources named, not a quote. Your price comes after the walk-through.
Three-season, four-season or screened porch?
| Room type | When you'll use it | What it takes |
|---|---|---|
| Screened porch | Warm months | Roof, posts and screens |
| Three-season room | Spring and fall | Glass or vinyl panels, little insulation |
| Four-season room | Year-round | Insulated shell and glass, heating and cooling |
Three-season rooms for spring and fall
A three-season room has walls of glass or vinyl panels, a solid roof, and little or no insulation or ductwork. It keeps out pollen, rain and insects and is pleasant in the mild months, but it runs hot in a Piedmont summer and cold through the winter months. Because it isn't conditioned, the existing exterior door usually stays between it and the house. HomeGuide's national figures put three-season rooms at $8,000 to $50,000, or $80 to $230 per square foot.
Four-season rooms you can use in January
A four-season room is built as living space: insulated floor, walls and roof, insulated glass, and heating and cooling. We extend the house's ductwork if the system has capacity, or add a ductless unit for the room alone. The opening into the house can be widened, since the room no longer needs closing off. HomeGuide lists four-season rooms at $20,000 to $80,000 nationally, or $200 to $400 per square foot, because of the added insulation, better glass and HVAC equipment.
Converting a screened porch into a sunroom
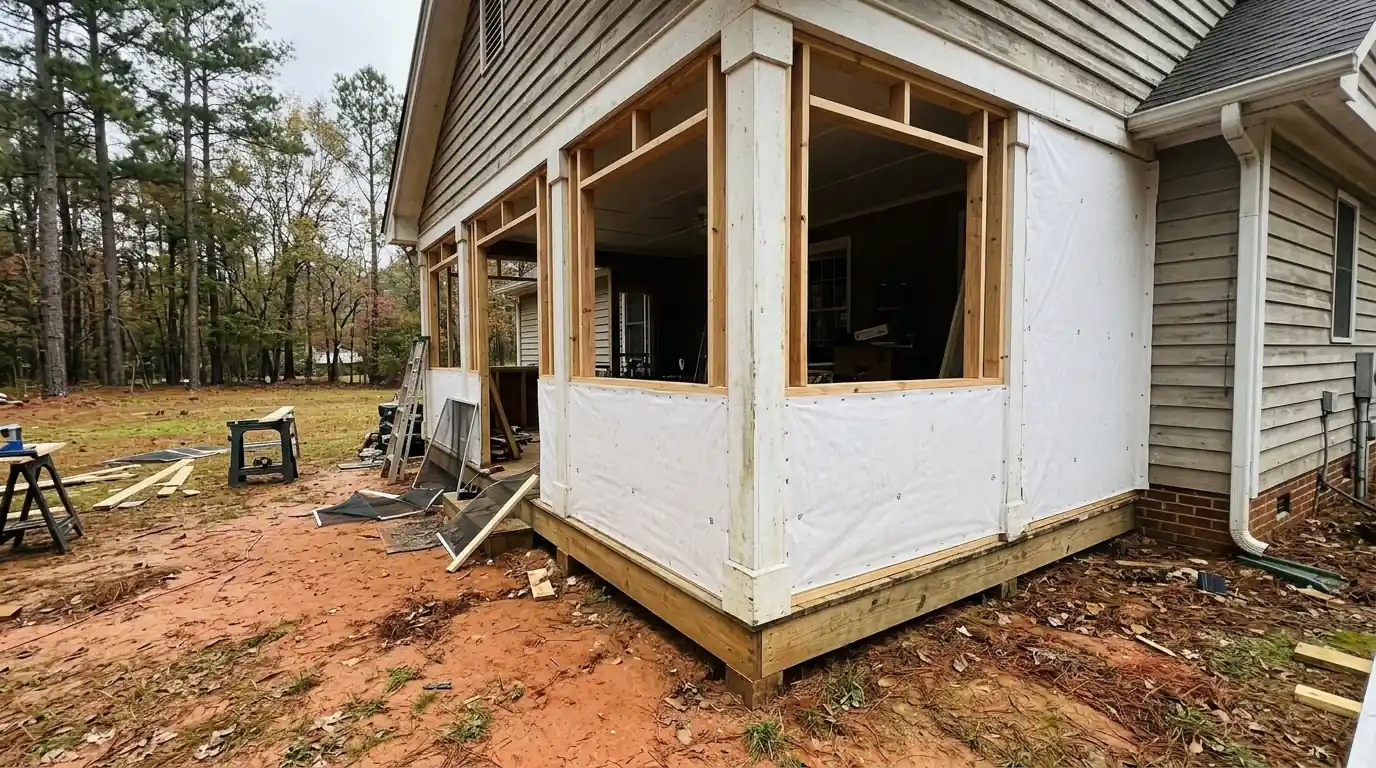
Closing in an existing porch can save the cost of a new roof and foundation, but only if they are up to it. Porch floors are often sloped for drainage and sit lower than the house; posts and beams were sized for screens, not glass; footings may be shallow piers. We check all of that before quoting. If the structure is sound, we level the floor, frame walls between the posts, set windows and insulate as far as the room type requires.
Choosing windows and a roof for a sunroom
Glass decides how the room feels. On south and west walls, low-solar-gain insulated glass holds down afternoon heat; north walls can take more glass with less penalty. We usually recommend a solid insulated roof with skylights over an all-glass roof, which can make the room hard to bear in July. The roof has to meet the house without trapping water, so pitch and the connection to the existing eave get worked out early. Ceiling fans and shades finish the room.
Call (336) 347-1995Want someone to look at your room? The phone is answered around the clock.
Remodeling this in Greensboro houses
A sunroom sits on its own foundation, and around Greensboro that usually means red clay. The Cecil soil covering about 1.6 million acres of the Piedmont is high in kaolinite, which doesn't shrink and swell much but drains slowly and erodes easily once disturbed, so we plan grading and gutters to keep roof water off the new footings. Those footings go at least 12 inches below undisturbed ground under North Carolina's residential code. Inside city limits, Greensboro handles a sunroom like any addition, with a scaled site plan uploaded for plan review.
What sets the schedule for a sunroom
Custom-size windows and doors often set the pace more than framing, so we order them as soon as plans are final. Permit review and the footing inspection come before any walls, and wet weather slows digging in clay. A four-season room adds insulation, HVAC and inspections. Converting a sound porch can be quicker, since the roof and floor exist.
How we run the job, step by step
- Decide how you'll use itSeasons, sun direction and furniture point to a room type.
- Check the site or porchWe measure floor height, check drainage and inspect any porch we might reuse.
- Plan glass and roofWindow sizes, glass and the roof connection are drawn for the permit set.
- Footings and floorFootings are dug and inspected, then the floor is framed near house level.
- Frame, glaze and finishWalls, roof and windows go up, then insulation, HVAC, trim and flooring.