Short answer
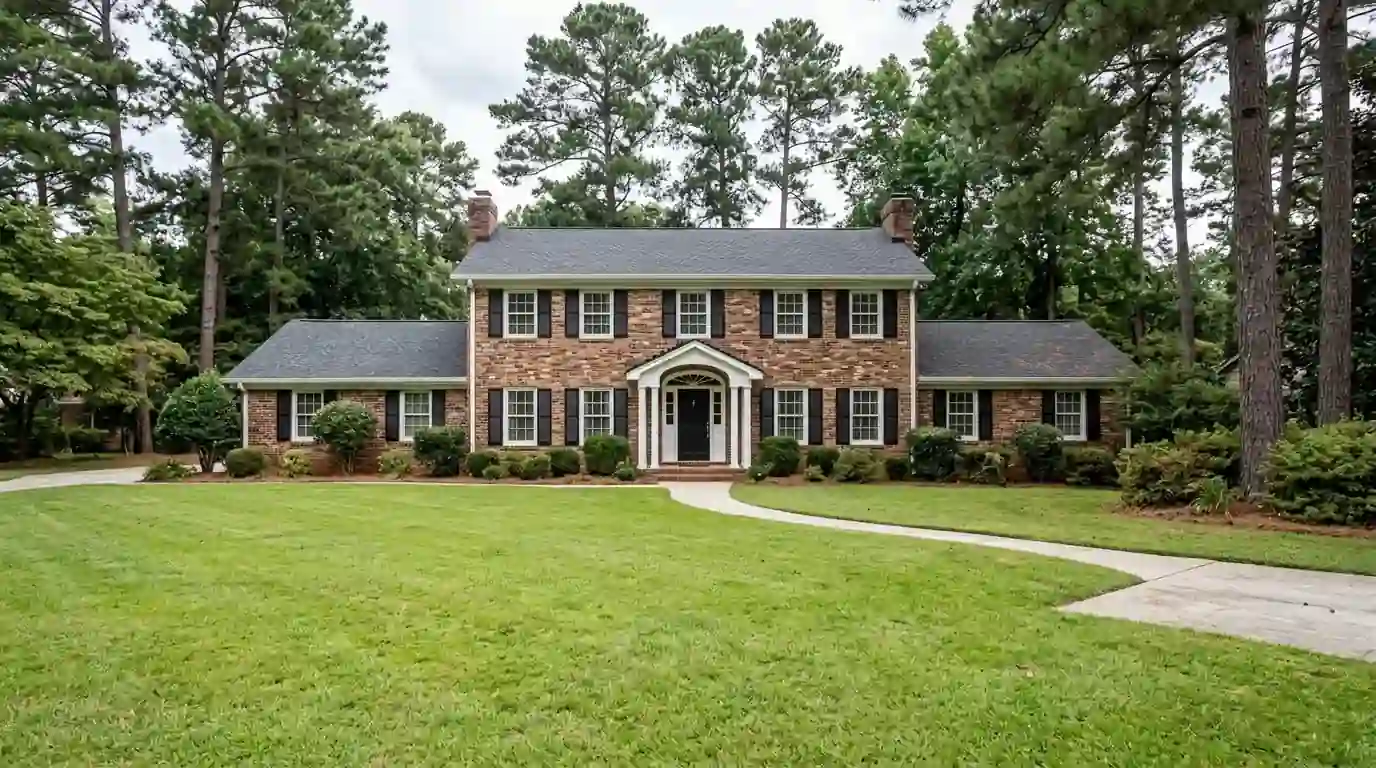
We remodel kitchens and bathrooms in Green Valley, an owner-occupied pocket on Greensboro's west side. House size shapes these projects most: NeighborhoodScout says homes with four or more bedrooms are more common here than in 96 percent of US neighborhoods. Bigger houses carry more bathrooms, and it often makes sense to plan them as a set rather than one at a time.
Large mid-century houses and how they age
NeighborhoodScout describes Green Valley's housing as built mostly from 1940 to 1969, with some homes from 1970 to 1999, and puts the median price near $435,800. Point2Homes counts about 622 owner units, with roughly 72.2 percent of homes single-family detached. In houses of this size and age, the kitchen and several baths rarely wear out at the same pace, so the first decision is usually which rooms go first.
Point2Homes puts the median build year at 1975, later than the NeighborhoodScout era range suggests, since the two sources draw their lines a little differently. In practice we treat each house on its own terms. A 1950s house and a 1970s house need different conversations about wiring, piping and layout even when they sit a few doors apart. That is why we open the electrical panel and look at visible piping on every first visit.
Planning several bathrooms as one project
With four or more bedrooms, a Green Valley house might have a primary bath, a hall bath, a guest bath and a powder room. Doing them together keeps tile and fixture choices consistent and lets plumbing rough-ins and inspections run on one schedule instead of four. The tradeoff is fewer working baths during the job, so we stagger rooms and keep at least one shower in use.
Not every bath needs the same depth of work. A primary bath may get a full tear-out with a new shower layout, while a hall bath used by children gets new tile, a durable vanity and a tub that stays. Keeping at least one tub in the house is worth discussing, since a tub is still the easiest place to bathe small children. We map which baths keep tubs before any of them are designed.
Kitchen remodels and City permits on the west side
Kitchens built between the 1940s and the 1970s were usually enclosed rooms, sometimes with a separate breakfast area, and combining the two into one larger kitchen is a common goal. A peninsula or an island with seating then takes over from the old breakfast table. The City of Greensboro requires a building permit whenever structural work is involved, and it requires one for non-structural work once the job passes $15,000.
Plans and fees go through the City's online Plan Review and Tracking system, and Development Services handles permits from the Melvin Municipal Office Building at 300 W. Washington St. Inspections are requested through the automated APRIL phone line. We take care of the filing and scheduling so the project keeps moving from one trade to the next. You will know ahead of time which days an inspector is expected, since cabinets and drywall wait on those visits.