Short answer
We take on whole-home and kitchen remodels in Hamilton Lakes, the west-side neighborhood that began as its own town in 1920. The mix shapes the work most: early houses followed the grand style of Irving Park, while WWII-era and postwar homes were more modest. A plan for a 1920s Mediterranean house and one for a 1950s house share almost nothing.
From streetcar suburb to Greensboro neighborhood
A.M. Scales developed Hamilton Lakes as a streetcar suburb on about 1,600 acres. It was founded as a town in 1920 and annexed by Greensboro in 1957. Neighborhood dues maintain two lakes and about 2 miles of trails. NeighborhoodScout reports owner occupancy higher than in 98.3 percent of US neighborhoods and a median price near $590,500, and Greensboro Daily Photo describes renovation as ongoing, especially along Henderson Drive.
The 1957 annexation is why permits run through the City. An addition here needs City plan review, and the reviewer works from a scaled site plan you upload, with Development Services handling the file from the Melvin Municipal Office Building on West Washington Street. Interior-only alterations can be filed in person at the Building Inspections Division instead. Plumbing, electrical and mechanical permits are separate, and a phased whole-home job may pull several of each as rooms open and close.
Planning a whole-home remodel you can live through
The postwar houses here were built for a smaller household and a different way of using the kitchen. A whole-home plan usually starts with what is failing or most out of date, then groups work by trade so walls are opened once. Kitchens, baths and floors often land in the same phase because they share plumbing walls and flooring transitions.
Some families move out for the heaviest phase; many stay. We divide the house into work zones with dust walls, keep one bathroom running whenever possible, and set up a temporary kitchen station while the main kitchen is down. A clear phase plan also helps the budget, since you can pause after any phase without leaving the house half finished.
Opening up and adding on, from postwar homes to revival houses
On the more modest WWII-era and postwar houses, two structural changes do the most: removing a wall between the kitchen and living area, and bumping the kitchen or a bedroom out into the yard. Wall removal is structural, and the City always requires a building permit for it. We size the beam and posts so loads reach the foundation, then patch floors and ceilings so the opening looks original.
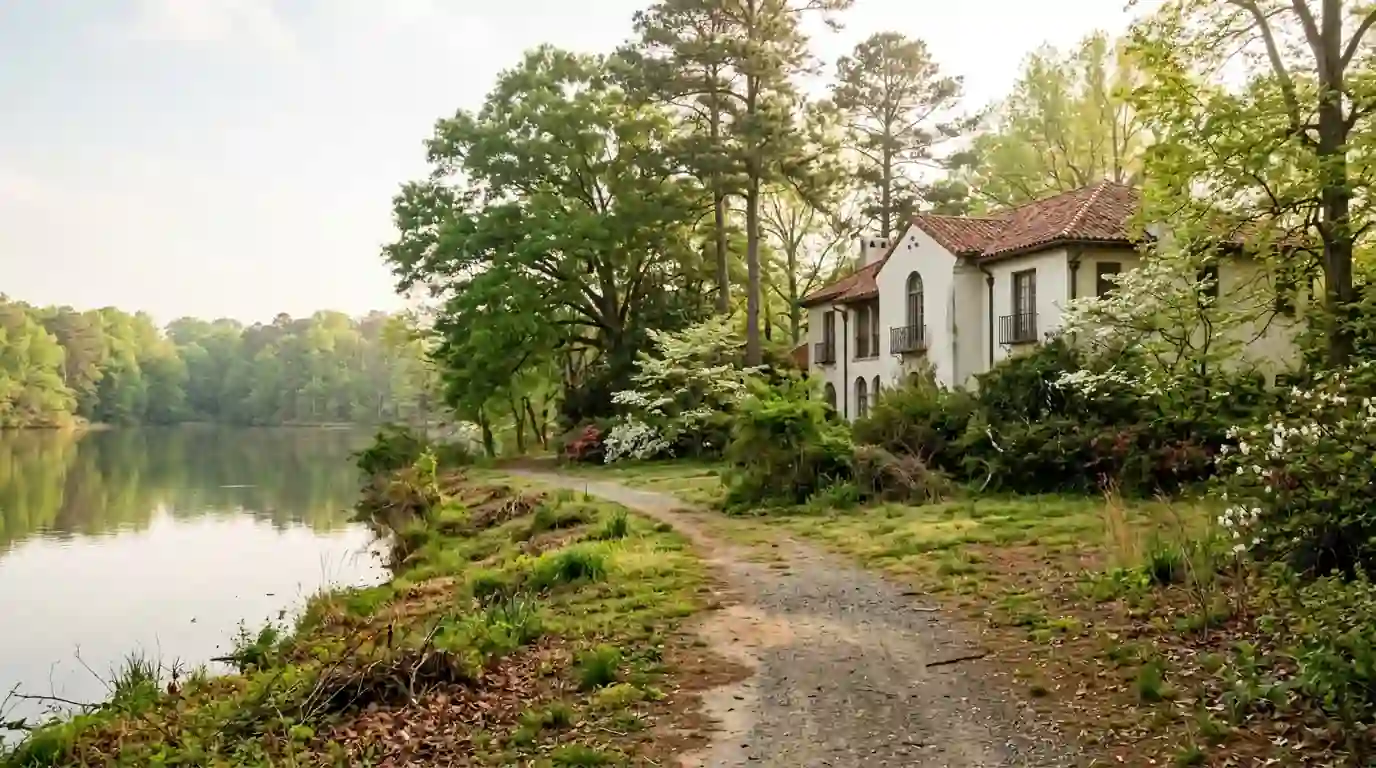
In the older revival houses, we keep changes inside the existing shell where we can. Early homes followed Irving Park's grand style, and one on Kemp Road West still wears terra cotta roof tiles. An addition on a house like that needs rooflines and materials that sit comfortably beside the original. Hamilton Lakes is not a local historic district, so that care is a design choice rather than a review requirement.