Short answer
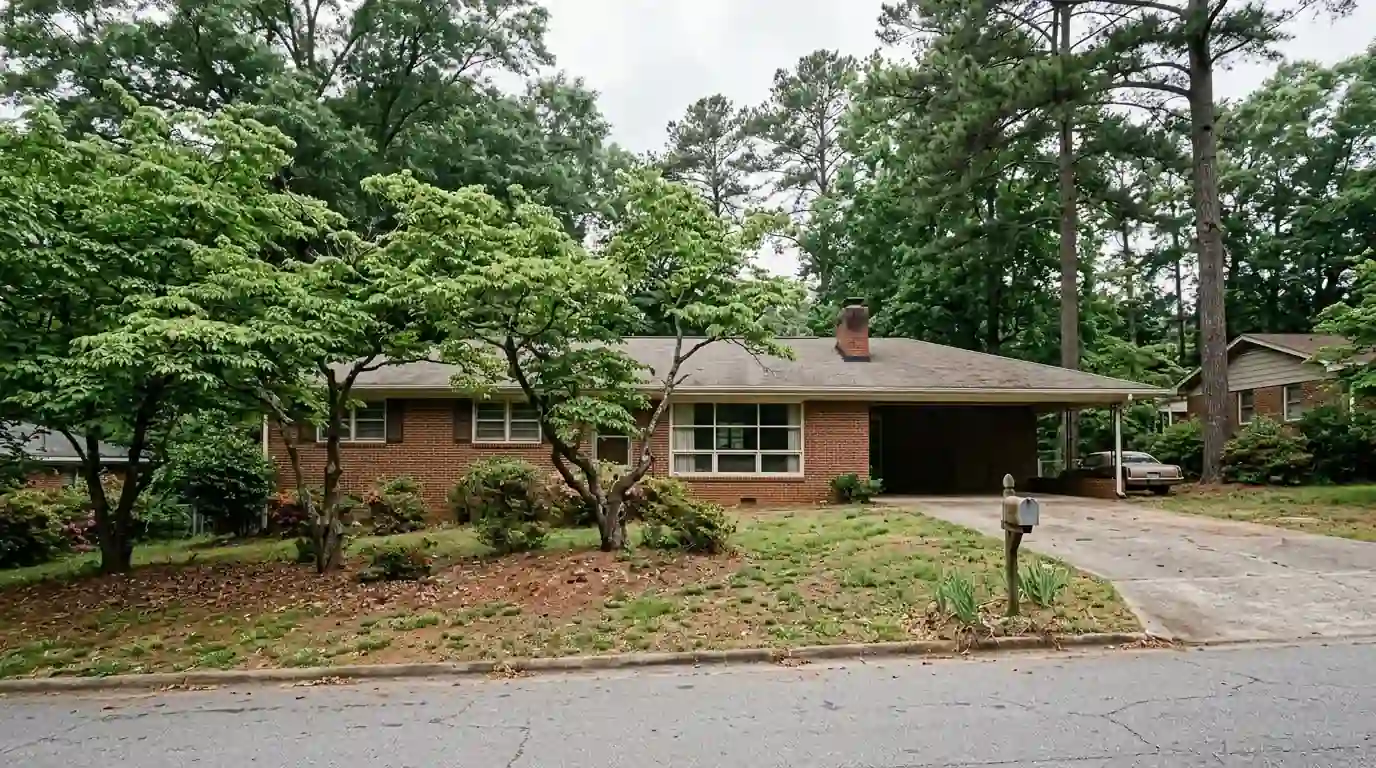
We update kitchens and bathrooms in Guilford Hills, a postwar neighborhood northwest of downtown with a median build year of 1961. What sits behind the walls shapes the work most: Block Renovation's 2026 guide names Guilford Hills among Greensboro's areas of mid-century ranches and split-levels, houses that often hide outdated wiring along with cramped kitchens.
Mid-century ranches and split-levels, and what they hide
Point2Homes counts about 688 owner-occupied units in Guilford Hills and about 760 single-family detached homes, roughly 77.8 percent of the housing. A median build year of 1961 places most of them in the early postwar decades. Every ranch and split-level here has been lived in and altered differently over sixty-odd years, so we begin each project by reading the house itself.
Electrical capacity is usually the first surprise. A kitchen laid out around 1960 appliances may lack the circuits a modern range, dishwasher, microwave and countertop gear draw. In Greensboro, new or replaced wiring needs its own electrical permit apart from the building permit, so we scope it up front rather than finding it after cabinets are ordered. An older panel may also need replacing to carry the added load, and that decision belongs in the first estimate.
Supply lines and drains in a 1960s house
When a kitchen or bath wall comes open in a house from this era, we check the supply and drain piping before closing it again. The City of Greensboro notes that older buildings may still have galvanized pipe on the private side, and corroded galvanized lines are worth replacing while the wall is already open. Connecting fixtures or changing drain-waste-vent piping takes a City plumbing permit.
A bath from the early 1960s is usually a compact room with a tub and shower combined. One practical upgrade converts it to a walk-in shower with a low curb, adds a comfort-height toilet and puts blocking in the walls for grab bars later. QuickFacts shows 18.0 percent of Guilford County residents are 65 or older, and planning for that stage is easier during a remodel than in a hurry afterward.
Opening a ranch kitchen to the living room
Ranch houses of this period often place the kitchen at the back, closed off from the living or family room by a wall. Opening that wall can change how the whole house feels. If it is load-bearing, the City always requires a building permit, and we size a flush or dropped beam to carry the roof and ceiling loads down to the foundation. Split-levels add a twist, since the wall in question may also hold the stair, which changes where a beam can land.
Once the kitchen opens up, the cabinet plan follows. A ranch kitchen that gains a wall's worth of floor usually takes a peninsula or an island with seating where the wall stood, plus new lighting to replace the single ceiling fixture of the original room. We lay out wiring, plumbing and cabinets together so the new space works for cooking, not only for looks.