Short answer
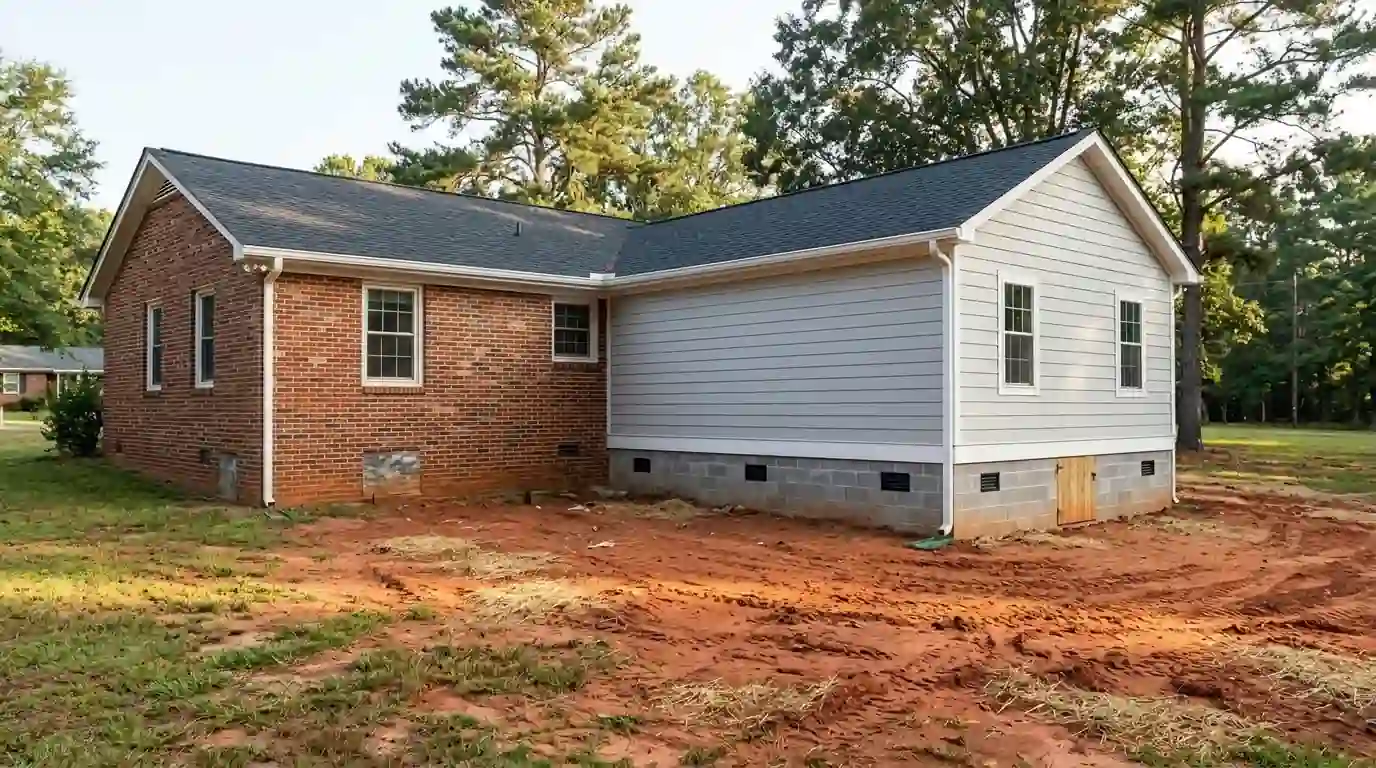
Every Greensboro home addition needs a building permit and city plan review with a scaled site plan, because it adds new footprint. Before drawing anything we check where the lot allows it, what foundation we'd tie into and how the new roof meets the old one, since those three set most of the cost.
An addition has to look like it was always there and move with the house without cracking at the joint. That means setting the new floor at the old floor's height, lining up roof pitch and overhangs, and carrying siding, trim and window styles across so the new walls don't read as a patch.
We usually talk through a few shapes first. A small bump-out can sometimes cantilever off the existing floor framing; a full room gets its own footings; going up saves yard but opens the roof. Each has a different permit path, a different effect on nearby rooms and a different number.
What moves the price of home additions
Rooms with plumbing cost more per foot than bedrooms.
- Plumbing in the new space A bath or kitchen needs drain lines tied into the main line.
- Foundation and soil Crawl space or slab cost differently, and clay-heavy soil can call for wider footings.
- Roof complexity A shed roof is cheaper than a gable that meets the old roof with new valleys.
- Heating and cooling Small additions may run off the existing system; larger ones need a new zone or unit.
| What the figure covers | Published range | Source |
|---|---|---|
| Midrange bathroom addition, Greensboro | $55,088 (job cost); resale value $28,974; 52.6% recouped | 2025 Cost vs. Value Report - Greensboro, NC (JLC / Zonda) |
| Midrange primary suite addition, Greensboro | $150,167 (job cost); resale value $61,729; 41.1% recouped | 2025 Cost vs. Value Report - Greensboro, NC (JLC / Zonda) |
Published figures are averages from the sources named, not a quote. Your price comes after the walk-through.
Bump-out, room addition or second story: which fits?
| Option | Best when | Plan for |
|---|---|---|
| Bump-out | One room needs a few more feet | Joist direction, a bearing wall coming out |
| Ground-floor addition | The lot has room and you want one-level living | New footings, site plan, roof tie-in |
| Second story | The yard is tight | Existing walls and footings carrying more load |
Adding a bedroom and bathroom on the main floor
A ground-floor bedroom with its own bath is the addition families ask about most when planning for a parent or their own later years. The work is a new foundation, framing, a roof tied into the existing one, and a bathroom drain run to the house's main line. Hallway access into it matters as much as the room. For Greensboro, the 2025 Cost vs Value report lists a midrange bathroom addition at $55,088 and a midrange primary suite addition at $150,167.
Bumping out a family room or kitchen a few feet
When a kitchen is a couple of feet short of fitting an island, a bump-out adds that space without a full addition. Depending on joist direction we cantilever the floor or pour small footings, frame the new wall, extend the roof or tuck it under the eave, then remove the old exterior wall, which is often load-bearing. HomeGuide's national figures put bump-outs at $85 to $200 per square foot, below a full room because there is less foundation and roof.
Is a second-story addition right for your house?
Going up makes sense on a tight lot or when you want to keep the backyard. It also asks the most of the existing house: first-floor walls, headers and footings must carry a new floor and roof, so we check them before design and reinforce where needed. The roof comes off over the work area, which takes careful planning around the forecast. HomeGuide lists second-story additions at $200 to $500 or more per square foot nationally, the top of the range.
Tying the new roof and crawl space into the old house
Most leaks and cracks in additions start at the joints. On the roof, new valleys and the wall where old roof meets new need step flashing and underlayment done by hand, not caulk. Underneath, the new crawl space should connect to the old one with an access opening and keep the vapor barrier continuous across both. HomeGuide's national guide puts a room addition at $125 to $250 per square foot, or $18,000 to $36,000 for a 12 by 12 room.
Call (336) 347-1995Want someone to look at your room? The phone is answered around the clock.
What an addition contract should cover besides the room
- Site plan and permit drawings
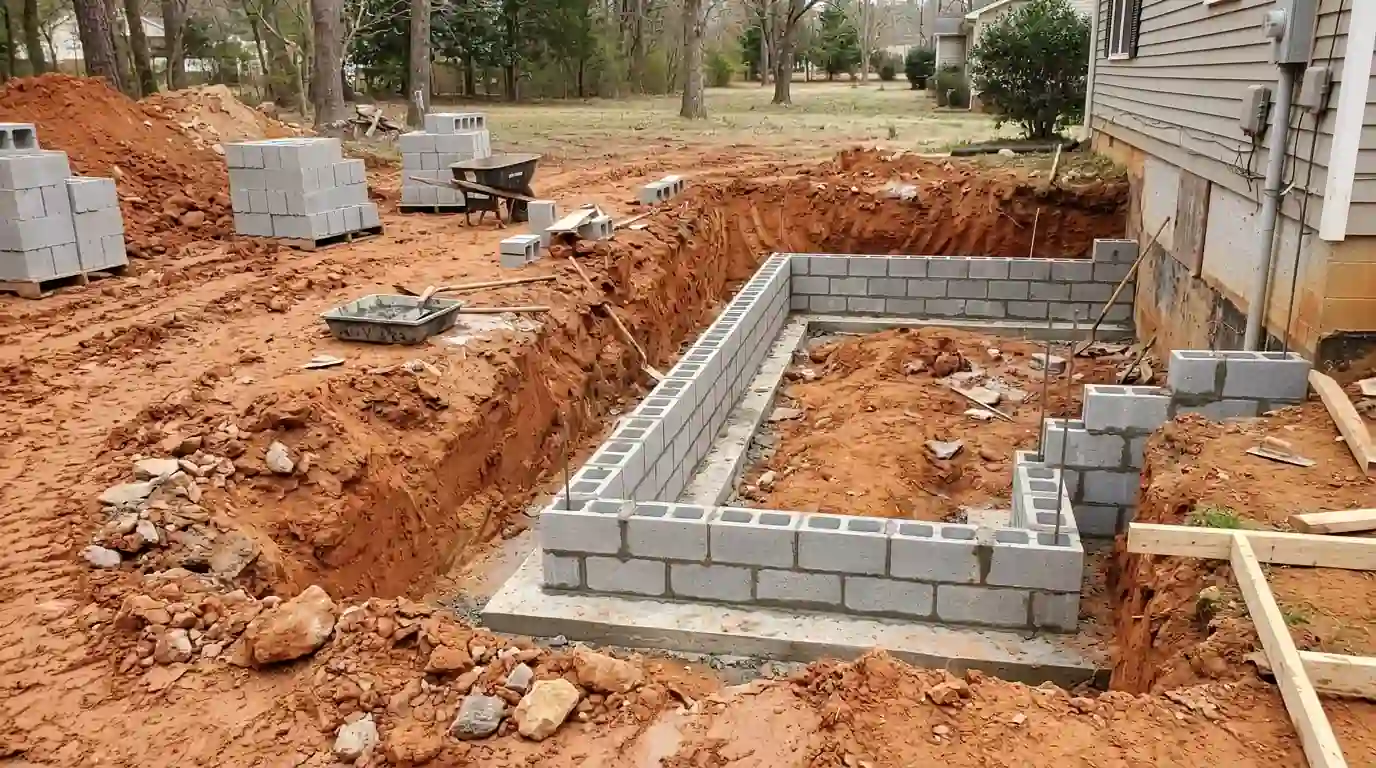
- Footing depth and crawl space connection
- Roof tie-in, flashing and gutters
- Siding, trim and windows to match the house
- Grading so water drains away
Remodeling this in Greensboro houses
In Greensboro, a room addition goes through plan review with a scaled site plan uploaded to the city, while an interior-only job can be permitted with an application at the Building Inspections Division. The foundation is where the Piedmont asks the most. North Carolina's residential code requires exterior footings at least 12 inches below undisturbed ground, and the 2018 code remains in force. The NC Geological Survey warns that shrink-swell clays occur across the Piedmont and that even small expansion can damage a foundation, so we look at the soil when we dig.
How we run the job, step by step
- Measure house and lotRooms, roof lines and crawl space height get measured.
- Choose the shapeWe sketch options with rough numbers before drawings start.
- Drawings and site planPlans and a scaled site plan go in for review.
- Foundation and dry-inFootings pass inspection, then framing, roof and windows close the addition in.
- Systems, finish, connectTrades are roughed in and inspected, the interior finished, and the old wall opened last.