The short version
Set up a temporary kitchen before demolition day, seal the work area off from the rest of the house, and make every product decision before the old cabinets come out. In Greensboro, inspections are booked through the city's APRIL phone system by 8 pm the business day before, so inspection days set part of the rhythm.
What should you decide before the old kitchen comes out?
A common reason a kitchen sits half-finished is a decision that was not made in time. Once demolition starts, every open choice becomes a delay, because the trades work in sequence and each one needs the previous answer. Make these calls before the first cabinet comes off the wall.
If the cabinets have a long lead time, schedule demolition around their delivery rather than the other way round. Living without a kitchen while you wait for boxes on a truck is the worst version of this project, and it is entirely avoidable. Our cabinet installation schedule starts from the confirmed delivery, not the order date.
- Cabinet layout, door style, finish and every accessory, ordered and confirmed.
- Appliance models, with installation specs in hand, because they set cabinet openings, outlet locations and gas or water connections.
- Sink and faucet, since the countertop fabricator needs the sink model to cut the opening.
- Countertop material and edge profile.
- Backsplash tile and how far up the wall it runs.
- The lighting plan: recessed lights, pendants, under-cabinet lights and where every switch sits.
- Flooring, and whether it runs under the cabinets or stops at them.
- Paint colors and cabinet hardware.
How to set up a temporary kitchen that actually works
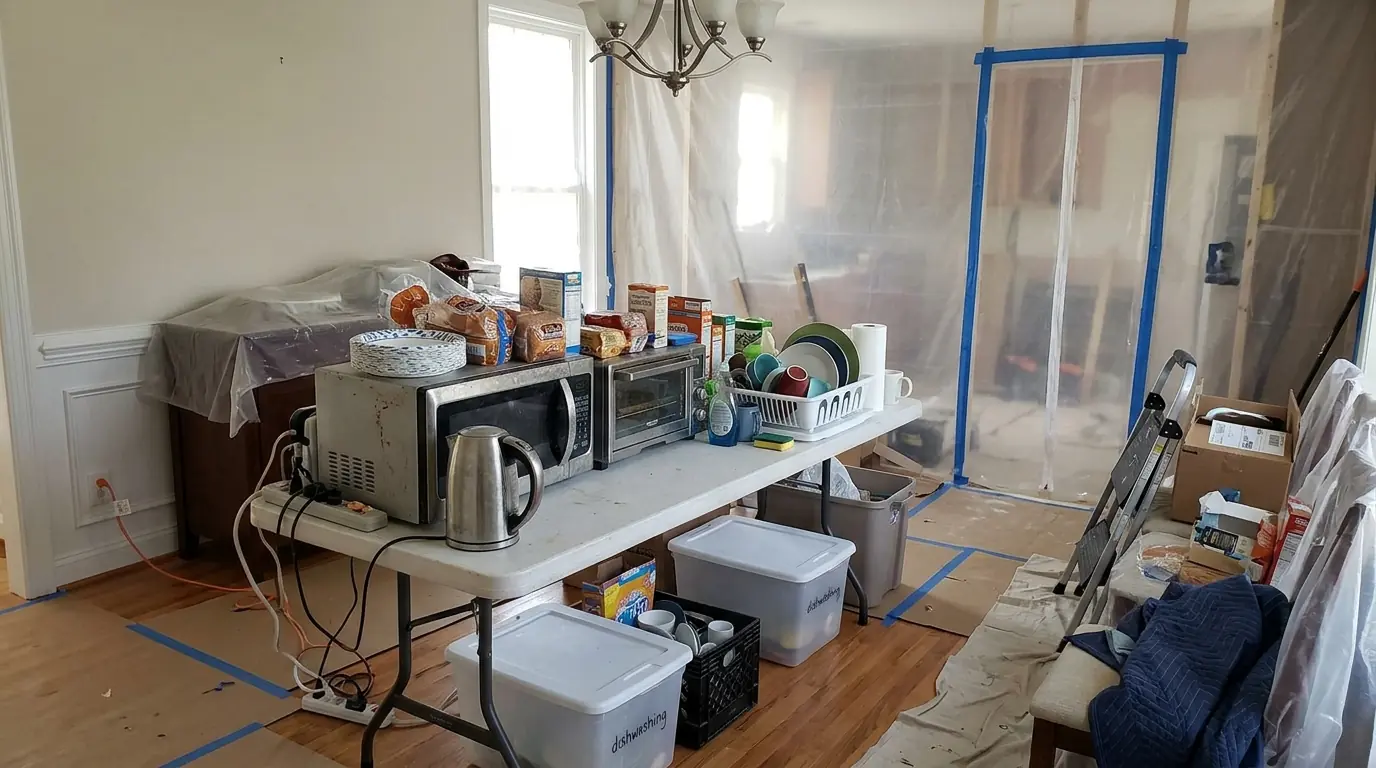
Pick a spot close to water and away from the dust: a dining room near a hall bath, a laundry room with a utility sink, or a corner of a bonus room. Move the refrigerator there if it fits and the floor can take it, or plan on a second one in the garage.
Plug cooking appliances into different circuits where you can. Running a toaster oven and a microwave off the same dining room outlet is the quickest way to trip a breaker, and in an older house the circuit layout is rarely what you would expect. We point out which outlets share a circuit when we set up the job.
Washing dishes is the hardest part. A laundry sink is ideal. A bathtub works in a pinch, but scrape food into the trash first, because bathroom drains are not built for food scraps. On warm evenings, the grill becomes the second kitchen.
- A microwave, toaster oven or countertop convection oven, and an electric kettle.
- An induction hot plate or a slow cooker for one-pot meals.
- A folding table or rolling cart as a counter, with a cutting board and a few good knives.
- Bins for dishes, a drying rack and a dish tub for carrying things to the sink.
- Paper plates for the busiest stretch, if you can live with the waste.
- A coffee setup. It sounds trivial; it is not.
Keeping dust and noise out of the rest of the house
Demolition and drywall sanding make fine dust that travels on air currents and on shoes. The defenses are simple and they work if they are kept up: plastic dust walls with a zippered door at each opening into the kitchen, the HVAC returns in the work area closed off or filtered so the system does not spread dust through the house, floor protection along the path from the door to the kitchen, and one entry used by everyone working on the job.
Older houses add a reason to take this seriously. Greensboro and UNCG have run a HUD-funded Lead Safe Housing Program aimed at homes built before 1978, and Point2Homes' reading of ACS data puts about 42.7 percent of the city's housing before 1980. If your kitchen walls or trim date from before 1978, treat the old paint as a possible lead hazard until it is tested, and expect demolition and sanding to be handled with tighter containment and cleanup.
Noise is harder to contain than dust. Demolition, tile cutting and any masonry work are the loud days. Ask for those to be flagged on the schedule so you can plan a day out or retreat to a quieter room.
Call (336) 347-1995Questions about your own house? Call any hour and talk it through.
What the schedule looks like from the inside
Every kitchen is different, but the order is close to fixed. Demolition comes first, then any framing changes, then the rough-in for plumbing, electrical and any gas or duct work. After the rough-ins pass inspection, insulation and drywall go up, then flooring if it runs under the cabinets, then cabinets. Countertops are templated once the base cabinets are set, and the backsplash, the final plumbing and electrical connections, and the appliances follow.
Inspections set part of the rhythm. Greensboro requires separate permits for electrical, plumbing and mechanical work, and each is inspected. The city books inspections through APRIL, its automated phone system, and a request has to be in by 8 pm the business day before. Walls stay open until the rough-in inspections pass, so a day spent waiting for an inspector is normal and not a sign that the job has stalled.
The gap that surprises people most is the one between cabinets and countertops. The fabricator cannot measure until the base cabinets are set and level, and the slab is cut after that. Plan on a stretch where the cabinets are in, the room looks almost done, and there is still no sink. Our countertop installation page explains that step in more detail.
Budgeting for what turns up when the walls open
No one can see inside a wall before it is opened, and older kitchens tend to hold the surprises. Block Renovation's 2026 Greensboro guide notes that many of the city's older homes hide outdated wiring and cramped kitchens at the back of the house, and it suggests holding 10 to 20 percent of the budget as contingency.
Typical finds include a soft subfloor under the old sink or dishwasher, wiring that cannot carry modern appliance loads, or old supply pipe that should be replaced while it is exposed. When we find something, we stop, show you and price it before any extra work happens, so a surprise becomes a decision rather than a bill. If the floor is the issue, the subfloor repair happens before the new floor and cabinets go in. For the budget side of the whole project, see the Greensboro kitchen cost guide.
The last week: punch list and getting your kitchen back
The end of a kitchen remodel comes in small pieces. Appliances get connected, the sink and faucet go in, outlets get covers, and the final electrical, plumbing and building inspections are called in. Then comes the punch list: the short list of touch-ups, adjustments and small fixes that every job has once the dust settles.
Walk the room with us and write the punch list together. Open every door and drawer, run the dishwasher and the disposal, check the hood fan and every light, and look at the paint in daylight. A thorough list at the end is better than a string of small calls later.
Before you move back in, wipe every shelf and drawer, since fine dust settles inside cabinets for days after the last sanding. Keep the appliance manuals and the paint colors in one folder. And give the new kitchen a gentle first week while caulk and grout finish curing, before the big family dinner.
Kids, pets and working from home during the job
A kitchen remodel brings tools, open walls and doors propped open for deliveries. Keep small children and pets out of the work zone entirely, and set up a room for them on the far side of the house for the loud days. Cats in particular find open walls irresistible, so count them at the end of each day.
If you work from home, put your desk as far from the kitchen as the house allows, and check the schedule each week for the loudest days. Tell us about calls you cannot move. We cannot make a tile saw quiet, but we can sometimes shift the order of the day around a meeting.
Finally, keep one person as the point of contact on your side. Questions get answered faster, and nothing is decided twice, when the person on site always knows who can make the call. A short check-in at the end of each week, covering what was done, what is next and what decisions are coming, keeps everyone working from the same plan.
Sources
- Residential Construction - City of Greensboro Engineering and Inspections
- Building Permits FAQs - City of Greensboro
- UNCG Partners with City for Lead Safe Housing Program - UNCG Research (Feb 25, 2019)
- Greensboro, NC demographics - Point2Homes (citing ACS 2019-2023 5-year estimates)
- Kitchen Remodeling In Greensboro, NC: Costs and Localized Design - Block Renovation